Radford's Combined House and Barn Plan Book (1908)
Radford Architectural Company · leaf 136
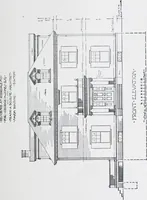
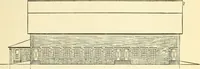
PRACTICAL BARN PLANS 135 ample room for the driveway in the centerand a good passageway behind the cowsbesides giving room enough to place thefeed room, box stalls and other pens onopposite sides of the driveway in one end steps at feeding time. One great advant-age with this stable is the number… … /-/fOfl/T £L£rffT/OH QT 0/r//iy B/?*At I of the stable. The length of the buildingI is eighty-four feet, but of course it couldbe extended if more room is desired with- shine. The manger in this stable is placedtwo inches above the floor. It is two feetwide and six inches deep and the bottom
Pattern book · Architecture, Domestic · Designs and plans · Farm buildings · Barns
Internet Archive · Building Technology Heritage Library · Public Domain Mark 1.0. Free to use for anything.
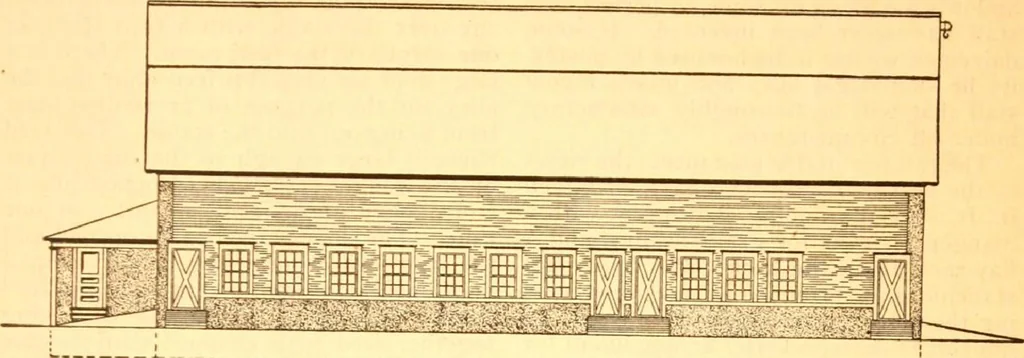
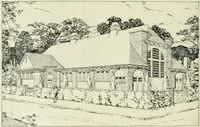
![An illustration from Current architecture: published in connection with a joint exibition [sic] held in Boston November 1916 (1916)](https://img.insideoutlibrary.com/img/200/ia-currentarchitect1916bost-38-50.webp)