Buildings and structures of American railroads. A reference book for railroad managers, superintendents, master mechanics, engineers, architects, and students (1893)
Berg, Walter G. (Walter Gilman), 1858-1908 · New York, J. Wiley & Sons · leaf 326
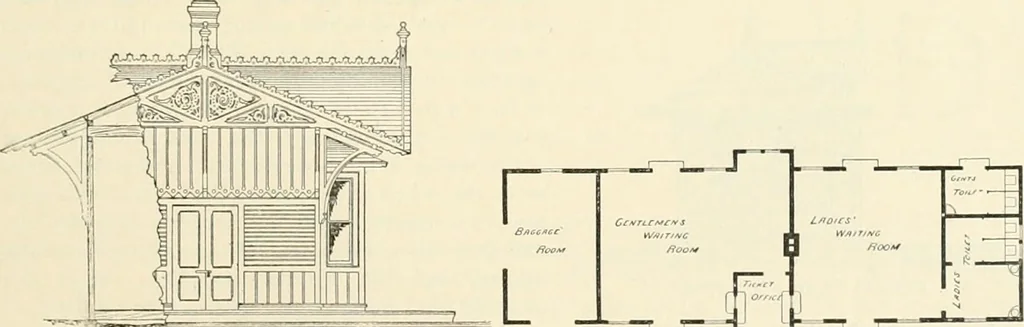
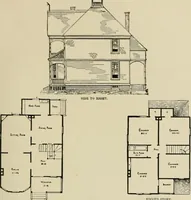
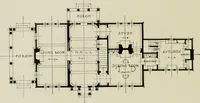
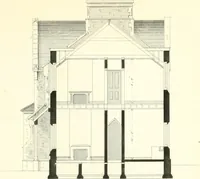
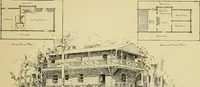
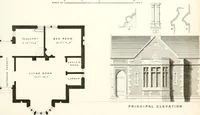
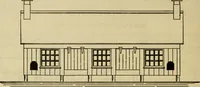
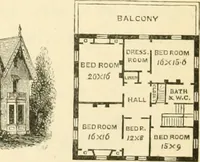
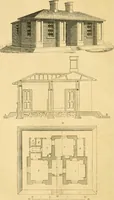
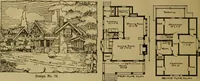
oris divided into an office, 7 ft. X 10 ft.; a gentlemens waiting-room, 20 ft. X 25 ft. 6 in.; a ladieswaiting-room, 20 ft. X 20 ft., with a ladies dressing-room, 7 ft. X 10 ft., attached, from which aladies toilet-room, 6 ft. X 10 ft., leads; a gentlemens toilet-room, 6 ft. X 10 ft., with entrance… … ViG. 516.—End Elevation and Cross-section. Fig. 517.—Ground ri.AN. the liiiilding is 16 ft. wide, and it is S ft. wide at the rear and ends of the building. It is set 8 in.above the top of the rail. The specifications for this building are given in full in the Appendix atthe back of this book. The…
Railroads -- Buildings and structures · Buildings
Internet Archive · Public Domain Mark 1.0. Free to use for anything.