Buildings and structures of American railroads. A reference book for railroad managers, superintendents, master mechanics, engineers, architects, and students (1893)
Berg, Walter G. (Walter Gilman), 1858-1908 · New York, J. Wiley & Sons · leaf 335
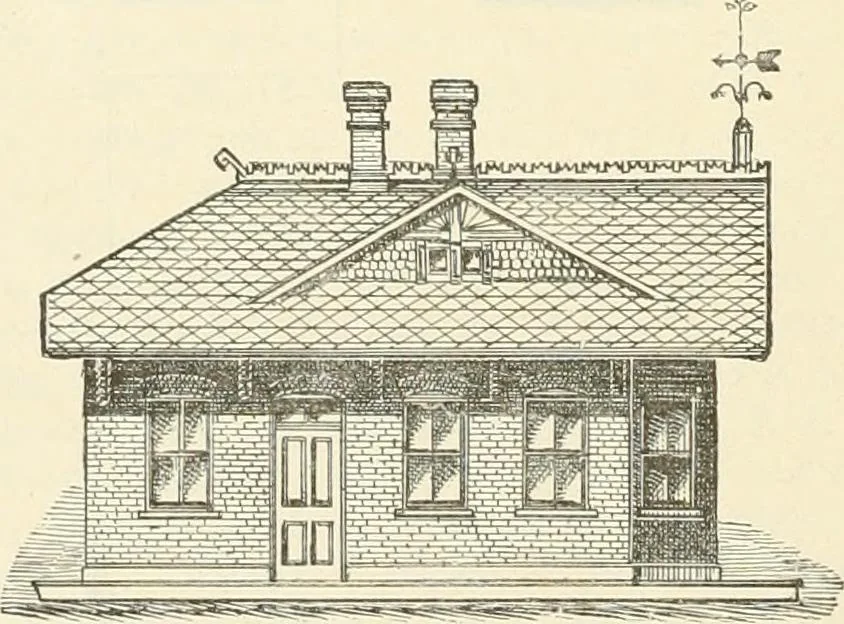
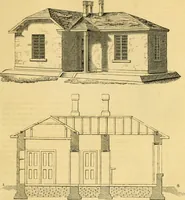
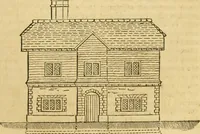
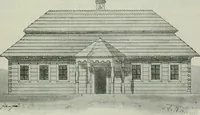
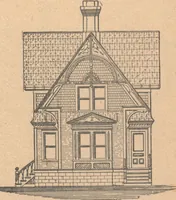
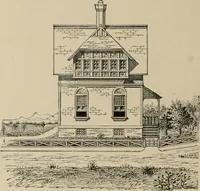
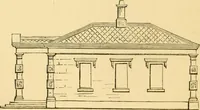
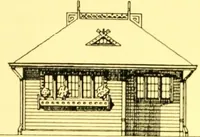
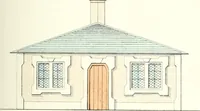
the depotbuilding was limited to such an extent that an L-shaped ground-plan had to be adopted. Thebuilding is 34 ft. long and 25 ft. deep. It is divided into a gentlemens waiting-room, 14 ft. X 11 ft.6 in.; a ladies waiting-room, 14 ft. X 11 ft. 6 in., with toilet-room attached; an agents office,… … Pr Fig. 549.—End Elevation. Fig. 550.—Ground-plan. in. thick. The brick walls are 9 in. thick. The framing of the roof consists of 2-in. X 6-in. rafters;2-in. X 8-in. ceiling-joists; li-in. X 6-in. collar-beams; i-in. rough sheathing. Passenger Depot at Allen Lane, Pa., Philadelphia, Gcrmantoivn…
Railroads -- Buildings and structures · Buildings
Internet Archive · Public Domain Mark 1.0. Free to use for anything.