Buildings and structures of American railroads. A reference book for railroad managers, superintendents, master mechanics, engineers, architects, and students (1893)
Berg, Walter G. (Walter Gilman), 1858-1908 · New York, J. Wiley & Sons · leaf 358
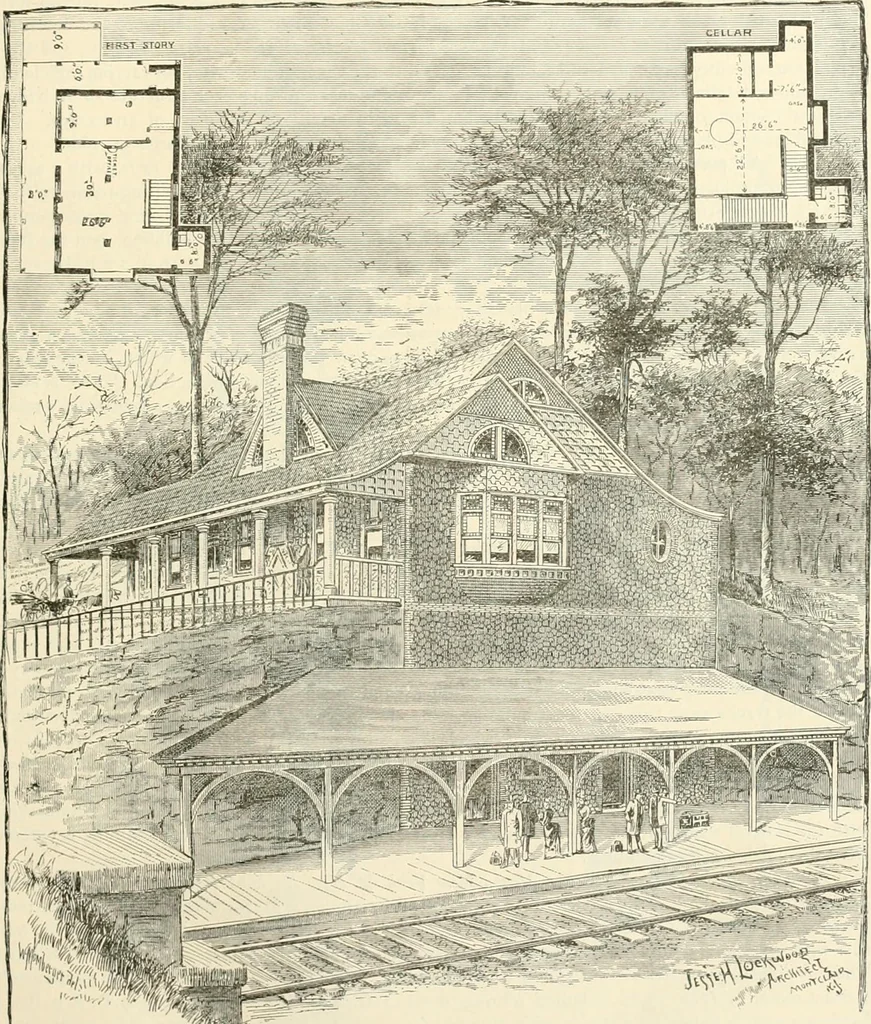
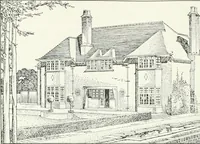
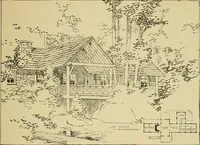
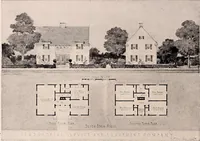
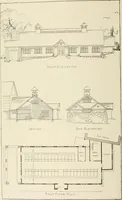
ills, chimney-caps, and arch-stones of the windows and doors are of Ohio sandstone. Union J^assenger Depot, Canton, Ohio.—The Union Railroad Dejiot at Canton, Ohio, designed LOCAL PASSENGER DEPOTS. 39 by Mr. \V. Wliitiiey Lewis, architect, Boston, Mass., illustrated in the issue of the Amcncaii… … %1.Fig. 5S7.—First STORY Plan. Kic. 586. —Peijsiective. »^Sf^ Fig. 588.—Cellar-plan. wide X 190 ft. long, and the ground-floor was designed so as to give a gentlemens waiting-room, 30ft. X 37 ft. 6 in., and a ladies waiting-room, 30 ft. X 37 ft. 6 in. The waiting-rooms are connected bya…
Railroads -- Buildings and structures · Buildings
Internet Archive · Public Domain Mark 1.0. Free to use for anything.