Rural architecture : being a complete description of farm houses, cottages and out buildings ... together with lawns, pleasure grounds and parks; the flower, fruit and vegetable gardens : also, useful and ornamental domestic animals for the country resident ... also, the best method of conducting water into cattle yards and houses (1860)
Allen, Lewis F. (Lewis Falley), 1800-1890 · New York : C.M. Saxton, Barker & Co. · leaf 227
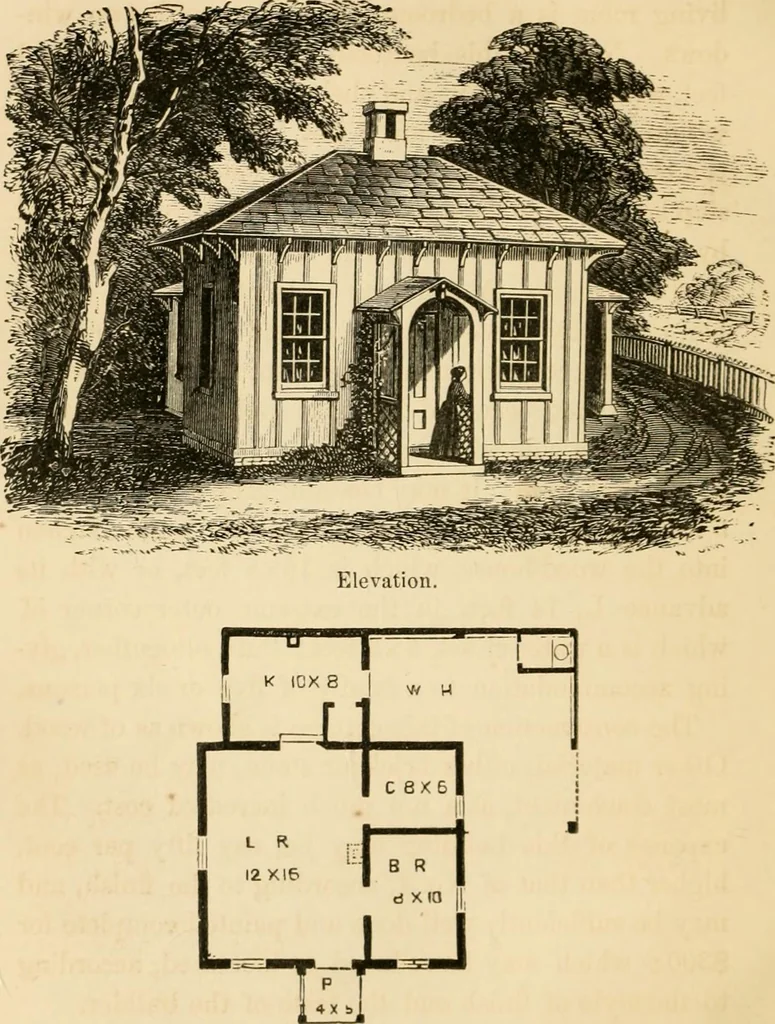
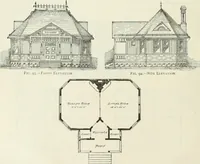
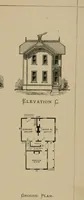
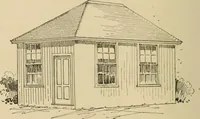
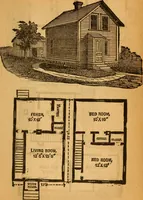
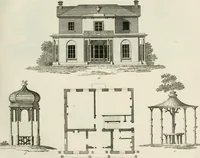
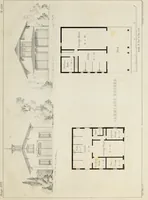
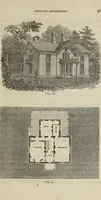
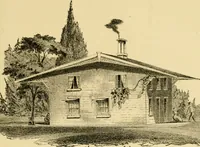
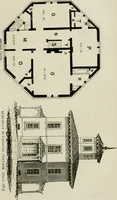
height-feet posts. The open end of the wing advances6 feet toward the front of the main part for wood-houseand storage. The construction of this is in the samestyle as Design I. The windows are plain, two-sashed,of six lights each, 8x12 glass in front, and 8x10 inthe rear. INTERIOR ARRANGEMENT. The… … Plan. COTTAGE. Pages §17—2ia EtIKAL AKOHITECTIIRE. ^219 np through the center of the roof. On one side of theliving room is a bedroom, 10x8 feet, with two win-dows. !Next to this bedioom is a large closet, 8x6feet, with one window, and shelves, and tight cupboardwithin. These rooms are 9 feet high,…
Farm buildings · Architecture, Domestic · Building
Internet Archive · Public Domain Mark 1.0. Free to use for anything.