Buildings and structures of American railroads. A reference book for railroad managers, superintendents, master mechanics, engineers, architects, and students (1893)
Berg, Walter G. (Walter Gilman), 1858-1908 · New York, J. Wiley & Sons · leaf 419
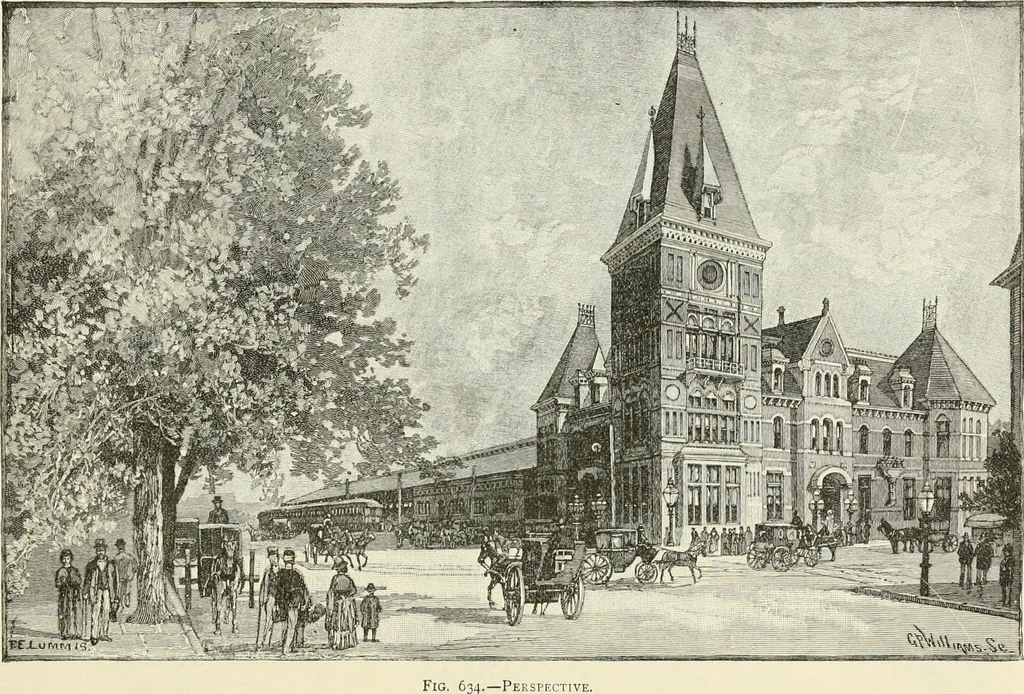
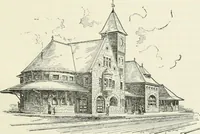
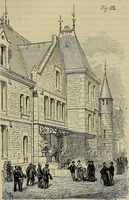
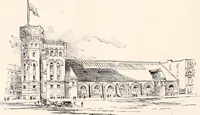
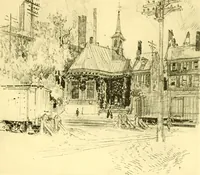
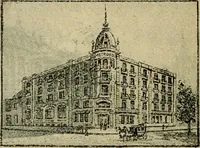
e on B Streetof 137 ft., and on Sixth .Street of 95 ft.; the main entrance being on Si.xth Street, ami the ladies entrance onthe former. The acconiinoriations on tlic fnst floor for p.-issongers are ample and convciiient, comprising a general 38o BUILDINGS AiVn STRUCTURES OF AMERICAN RAILROADS.… … are devoted to offices for the company, janitors rooms, etc. The whole building is finished in first-classstyle, and is heated by steam throughout. At the rear of the main building, extending along Si.xth Street, and covering a space of 130 ft. x 510 ft., TERMINAL PASSENGER DEPOTS. 381 is the roof…
Railroads -- Buildings and structures · Buildings
Internet Archive · Public Domain Mark 1.0. Free to use for anything.