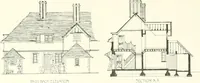
Geometrical drawing, projection drawing, freehand and ornamental drawing, wash work and brush drawing, elementary perspective drawing, architectural drawing (1921)
International Correspondence Schools · Scranton, PA : International Textbook Co. · leaf 510
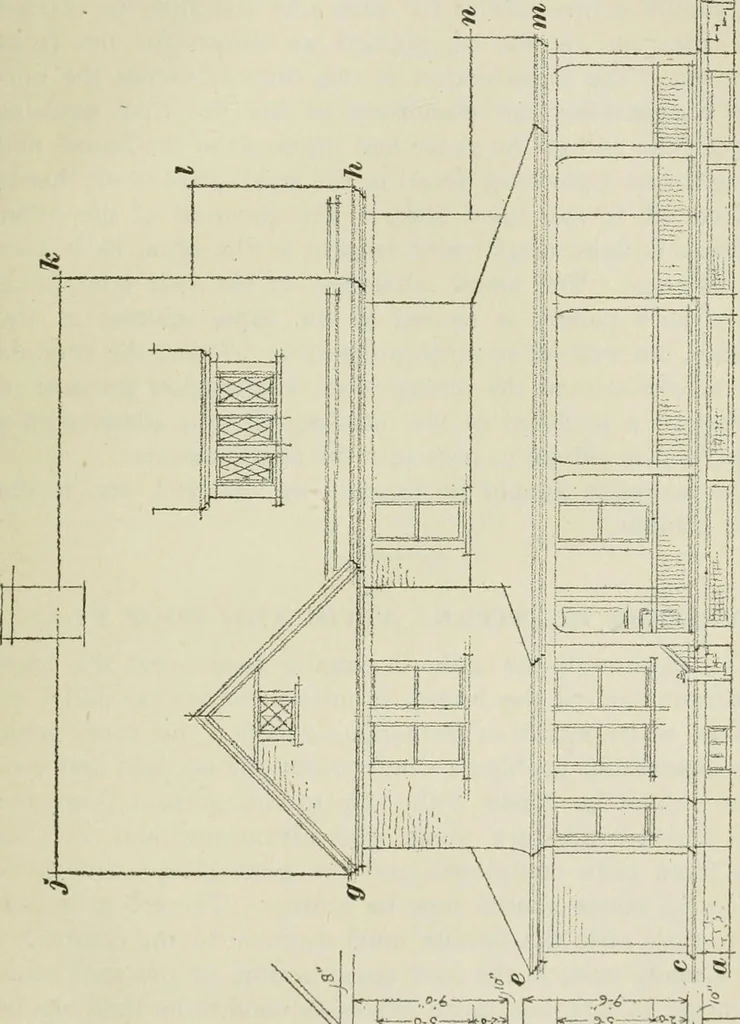
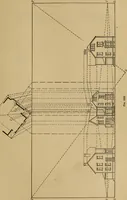
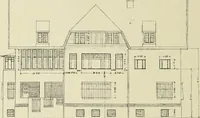
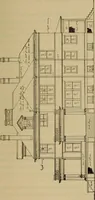
e as in the front eleva-tion. The dormer-window in the attic, however, will requiremore detailed description. It will be remembered that whendrawing the front elevation this dormer was sketched in placerather roughly, and little attention was at that time given tothe main detailing. The top of the… … ^ -o-s 4■^>-^-■^ W—3-5 >*^tHJ— n 78 ARCHITECTURAL DRAWING §7 total width for the dormer-window will be 10 0. Thethree sashes in this dormer are hinged like those in the frontdormer, and therefore no middle sash part is required. Theroof should project about 10 each side and then be…