Buildings and structures of American railroads. A reference book for railroad managers, superintendents, master mechanics, engineers, architects, and students (1893)
Berg, Walter Gilman, 1858-1908 · New York Wiley · leaf 225
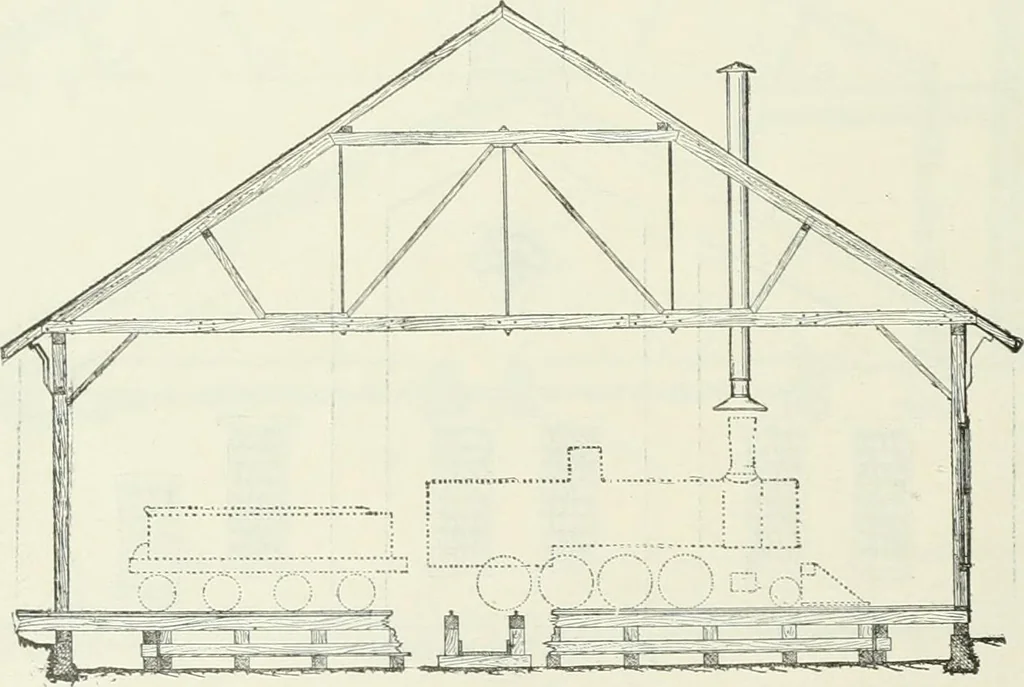
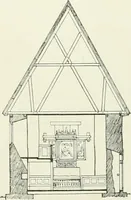
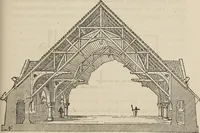
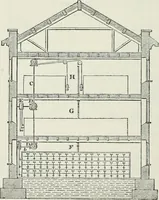
lights, 10 in. X 18 in. The engine-doors are circular-top doors, in pairs, batten-framed upto a height of about 7 ft., above which they are glazed. They are hung with strap-hinges to cast-ironwall-blocks built into the brick piers between the doors. The door-opening is 11 ft. 5 in. wide in… … Fig. 321. Cross-section. on the pits are fastened to 12-in. X 12-in. oak wall-plates, the top of rail being level with the floor inthe house. The walls of the pits and the foundations of the outside walls are of stone. The pitsdrain at their lower end through a cesspool, covered with a cast-iron…
Building · Railroads
Internet Archive · Gerstein Library, University of Toronto · Public Domain Mark 1.0. Free to use for anything.