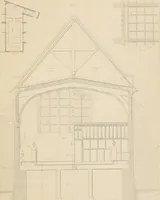
Radford's practical barn plans : being a complete collection of practical, economical and common-sense plans of barns, out buildings and stock sheds (1907)
Radford, William A., 1865- · Chicago, Ill. : Radford Architectural Co. · leaf 43
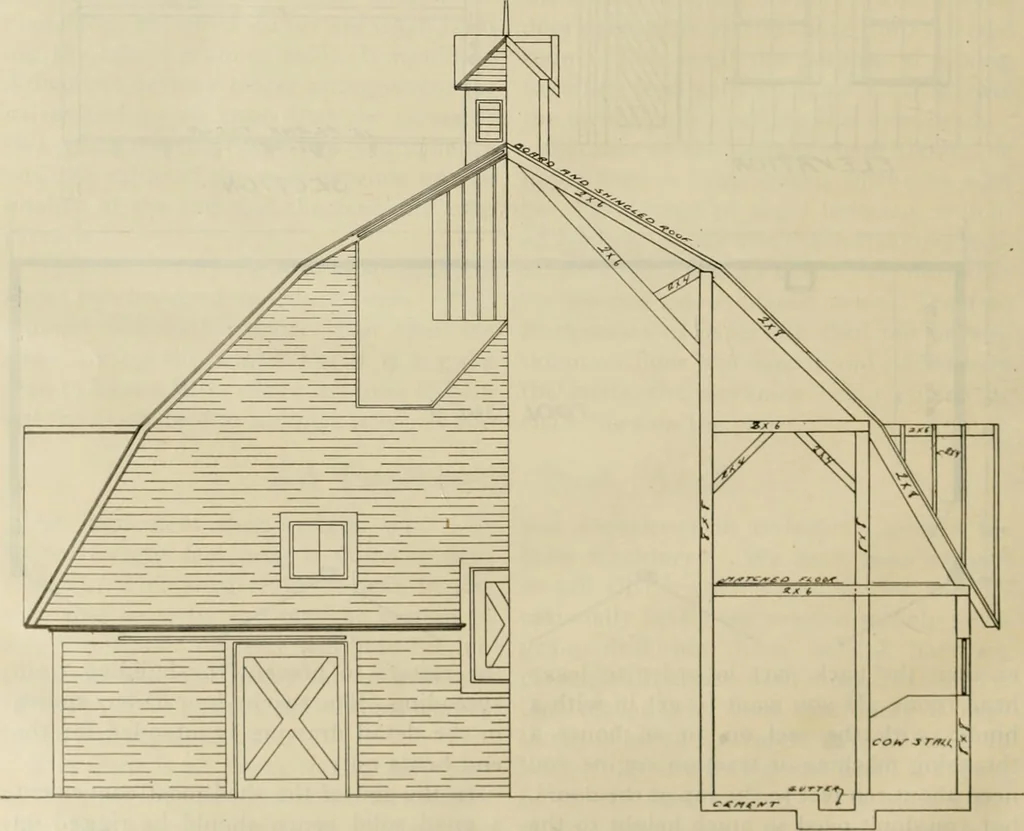
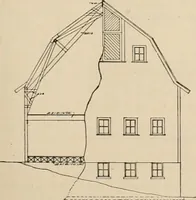
they are thoroughly braced in everydirection. So solid is the frame that onehalf of the barn may be built and the otherside added as time will permit. The framework of each side is built on the truss plan. The roof in the center is built on the canti-lever principle. Even the roof projectionsat the… … £:L£:yy7r/oA/ •J/TC r/OA/ BARN PLANS 41
Barns · Architecture · Farm buildings
Internet Archive · Public Domain Mark 1.0. Free to use for anything.