Buildings and structures of American railroads. A reference book for railroad managers, superintendents, master mechanics, engineers, architects, and students (1893)
Berg, Walter Gilman, 1858-1908 · New York Wiley · leaf 231
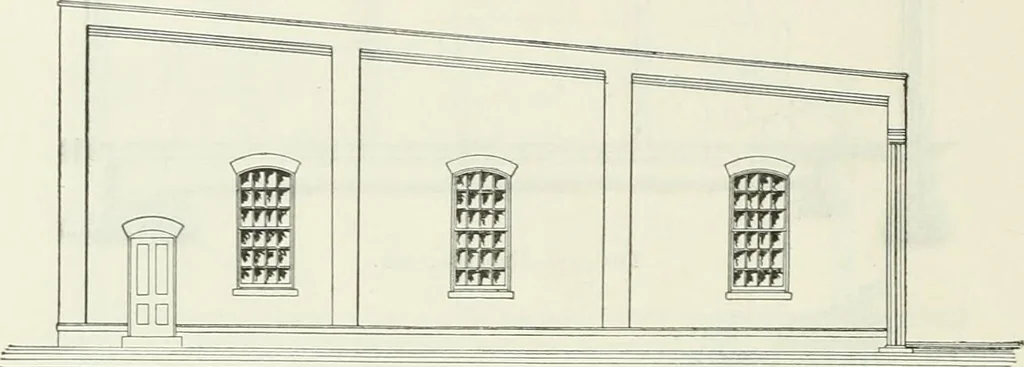
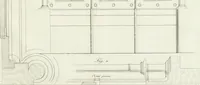
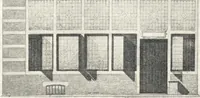
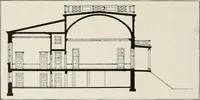
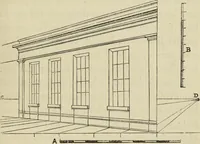
lls is 12 degrees. The panel length on the inner circle is 12 ft. 6 in., and onthe outer circle 26 ft. 7 in. The clear lieight from the top of the rail to the roof girder at the innerwall is 18 ft. The foundations of the wall are of stone, 2 ft. thick, capped at the ground level with an 8-in.stone… … Fig. 337.—End Elevation. There are two windows in each panel of the outside wall, each window having 24 lights, 12 in. X 18in. The inner front consists of cast-iron columns between the doors, the door-opening being spannedby a cast-iron lintel. The door-opening is 11 ft. 5 in. wide in the clear and…
Building · Railroads
Internet Archive · Gerstein Library, University of Toronto · Public Domain Mark 1.0. Free to use for anything.