Buildings and structures of American railroads. A reference book for railroad managers, superintendents, master mechanics, engineers, architects, and students (1893)
Berg, Walter Gilman, 1858-1908 · New York Wiley · leaf 373
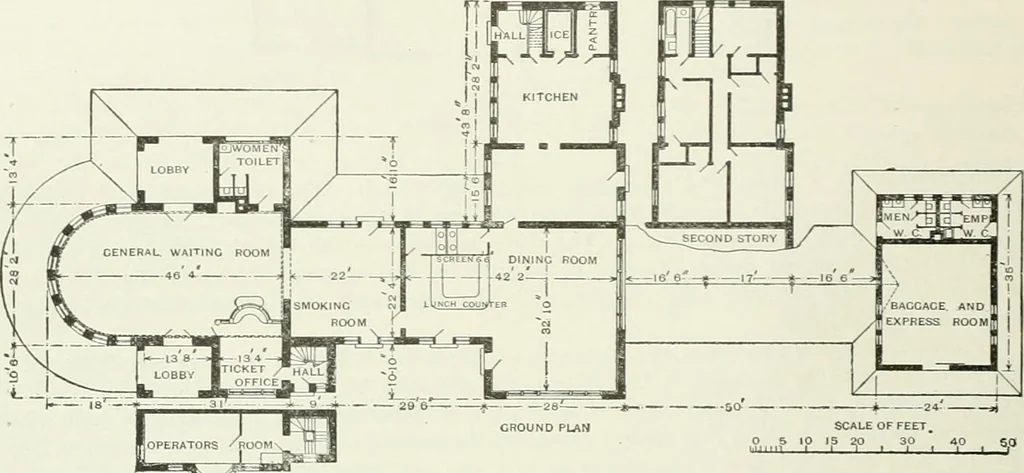
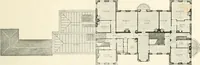
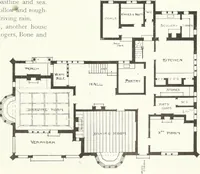
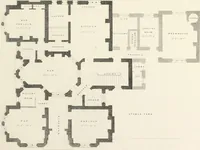
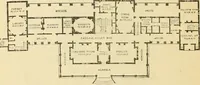
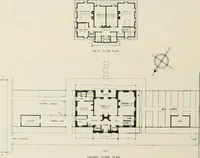
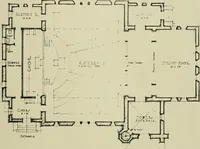
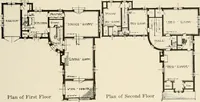
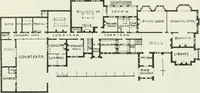
Chief Engineer J. D. Hawks, and hisassistant, C. W. Hotchkiss, is made of Ohio brown sandstone, and is 98 ft. X 40 ft., with a wing 40 ft.X 24 ft. The tower near the centre is 68 ft. high. The baggage-room, 22 ft. X 35 ft., is 55 ft. eastof the main building, the intervening space being roofed… … RATOBS ^OOM\^^| SCALE OF FEET,O 5 10 15 20 30 40 so BECOUD STOB* Fig. 620.—Grou.nd-plan and Second sroRV Plan. the eating-house), are shown in a separate plan at the right of the kitchen. The other features ofthe floor-plan are self-explanatory. The interior of this building is exceedingly…
Building · Railroads
Internet Archive · Gerstein Library, University of Toronto · Public Domain Mark 1.0. Free to use for anything.