The house, a manual of rural architecture, or, How to build country houses and out-buildings : embracing the origin and meaning of the house ; the art of house-building, including planning, style and construction ; desings and descriptions of cottages farm-houses, villas and out-buildings, of various cost and in the different styles of architecture, etc., etc. ; and an appendix containing recipes for paints and washes, stucco, rough-cast, etc. ; and instructions for roofing, building with rough stone, unburnt brick, balloon frames, and the concrete or gravel wall ; with numerous original plans (1866)
Jacques, D. H. (Daniel Harrison), 1825-1877 · New York : The American News Company, 39 and 41 Chambers Street · leaf 123
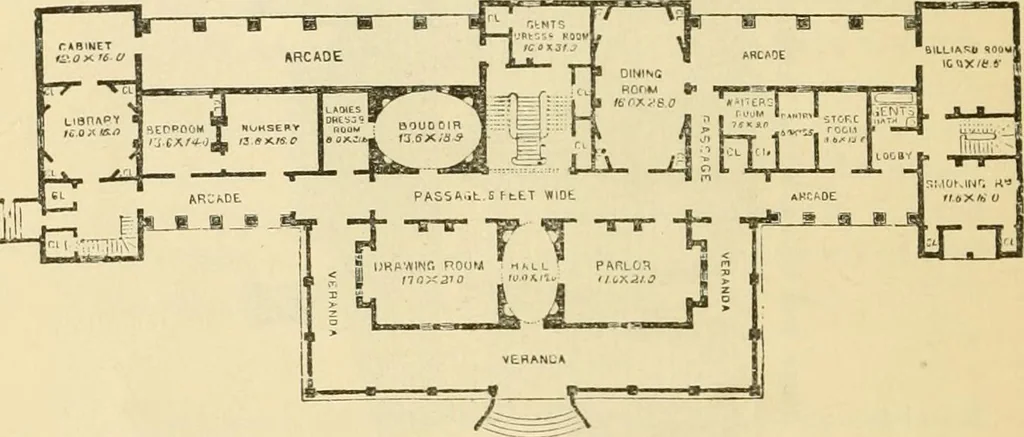
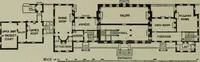
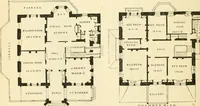
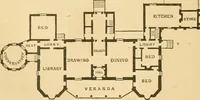
ctedby two open arcades in the manner shown. Passing acrossthe hall, we find the principal stairs, consisting of three fliglits—a central flight leading to the first landing, and two returnflights, one on each side of the central, eacli of which returnor side flights lands upon the cliamber floor.… … FlPST Pl.OOR Plaw. landing of the stairs, we liml two rmseLs to the right, and undertlie first landing a door leading to a gentlemans dressing-room,10X12.6. with closet attached; and at the opposite side ofthe landing we find a door opening upon a lobby which leadsto one of the arcades at the rear…
Country homes · Architecture, Domestic
Internet Archive · Public Domain Mark 1.0. Free to use for anything.