Buildings and structures of American railroads. A reference book for railroad managers, superintendents, master mechanics, engineers, architects, and students (1893)
Berg, Walter Gilman, 1858-1908 · New York Wiley · leaf 440
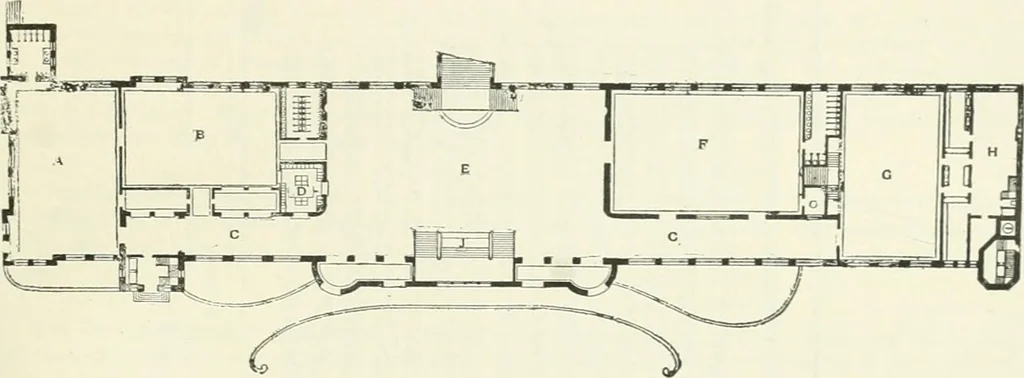
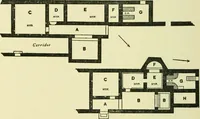
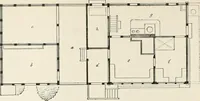
quarters, and a number of architects presented plans in competitionfor the proposed new depot. The accepted design is a handsome stone and brick head-station, with a train-shed covering thirty tracks. This train-shed will be larger than any existing station in this country, being606 ft. wide,… … Fig. 64S.—Ground-plan of Main Floor.A, Smoking-room; B, Gentlemen; CC, Ambulatory; D, Package-room; E, Main Hall; F, Ladies; G, Dining-hall; //, Kitchen.
Building · Railroads
Internet Archive · Gerstein Library, University of Toronto · Public Domain Mark 1.0. Free to use for anything.