Buildings and structures of American railroads. A reference book for railroad managers, superintendents, master mechanics, engineers, architects, and students (1893)
Berg, Walter G. (Walter Gilman), 1858-1908 · New York, J. Wiley & Sons · leaf 442
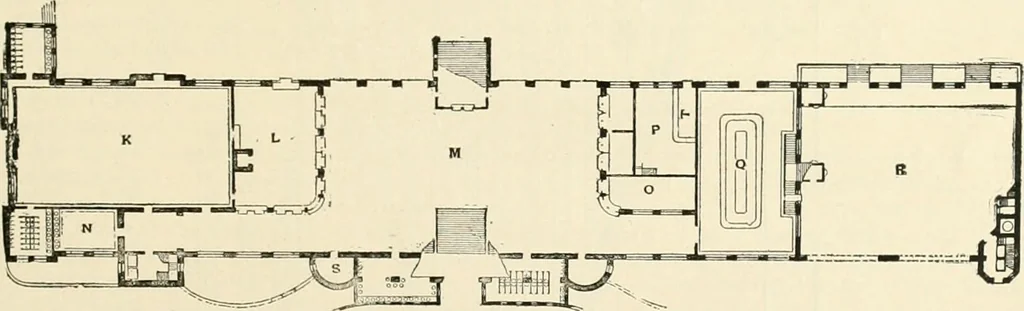
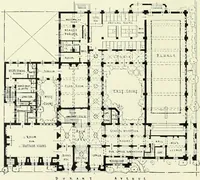
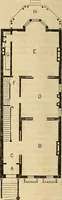
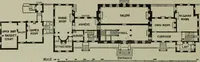
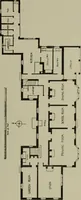
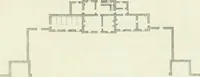
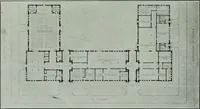
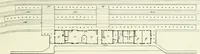
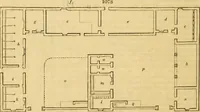
Fio. 648.—Ground-plan of Main Floor.A, Smoking-room; B, Gentlemen; CC, Ambulatory; £>, Package-room; E, Main Hall; F, Ladies; G, Dining-hall ; H, Kitchen. … Fig. 649.—Ground-plan of Basement.A, Emigrant Waiting-room ; Z,, Ticket-ofiice ; .1/, Concourse ; N, Barber-shop; O, Mail-room ■ P, Telegraph ; Q, Restaurant; R^ Carriage Concourse; T, Conductors Lobby. It is not proposed co cover the whole with a single-span roof, there being four rows of pillars…
Railroads -- Buildings and structures · Buildings
Internet Archive · Public Domain Mark 1.0. Free to use for anything.