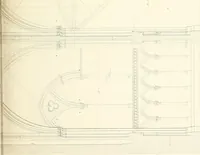
Buildings and structures of American railroads. A reference book for railroad managers, superintendents, master mechanics, engineers, architects, and students (1893)
Berg, Walter Gilman, 1858-1908 · New York Wiley · leaf 441
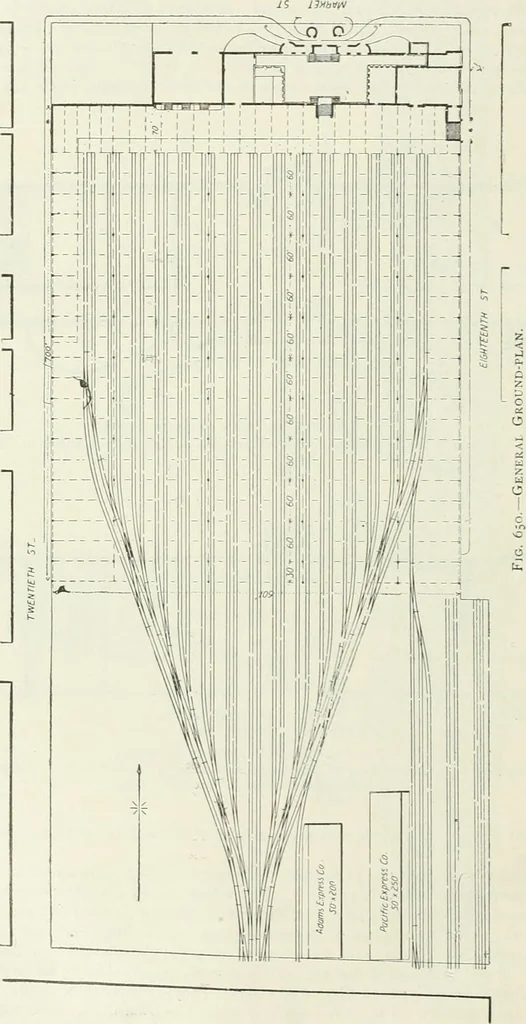
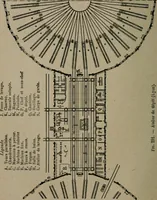
de stairways on either side of the main entrance lead tothe concourse in the basement. The porte cochire is located outside the inclined approaches. The trainplatforms are reached from the main waiting-hall directly by two stairways. 404 BUILDINGS AND STRUCTURES OF AMERICAN RAILROADS. The general… … ofRce floors in the upper part of the building, and each has two hydraulic elevators. The kitchen, connectedwith the restaurant, has a separate freight-elevator. The plans include a sub-basement 7 ft. 6 in. high, not TERMINAL PASSENGER DEPOTS. 405 without some dayliglit, to protect the…
Building · Railroads
Internet Archive · Gerstein Library, University of Toronto · Public Domain Mark 1.0. Free to use for anything.