Buildings and structures of American railroads. A reference book for railroad managers, superintendents, master mechanics, engineers, architects, and students (1893)
Berg, Walter Gilman, 1858-1908 · New York Wiley · leaf 459
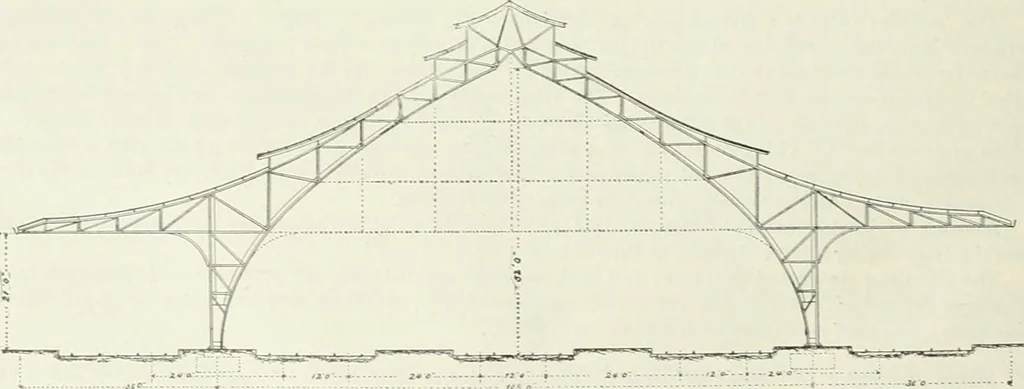
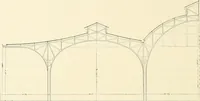
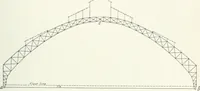
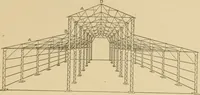
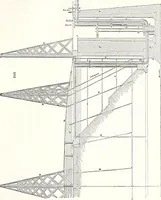
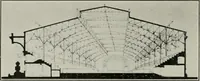
ningside spans are each 36 ft. wide and 22 ft. 6 in. high in the clear above the track at the centre of thespan. The roof projections on each side extend 17 ft. 6 in. beyond the side column. The roof-trusses, purlins, columns, and longitudinal bracing are all of iron plates or shapes riveted… … Fig 670.—Cross-section of Train shed. the Illinois Central Railroad, the data for which were kindly furnished by Mr. J. F. Wallace, ChiefEngineer, Illinois Central Railroad. The shed is built with an arched central span, 108 ft. wide, and TERMINAL PASSENGER DEPOTS. 423 a cantilever roof projection,…
Building · Railroads
Internet Archive · Gerstein Library, University of Toronto · Public Domain Mark 1.0. Free to use for anything.