A treatise on architecture and building construction (1899)
International Correspondence Schools · Scranton, The Colliery engineer co. · leaf 429
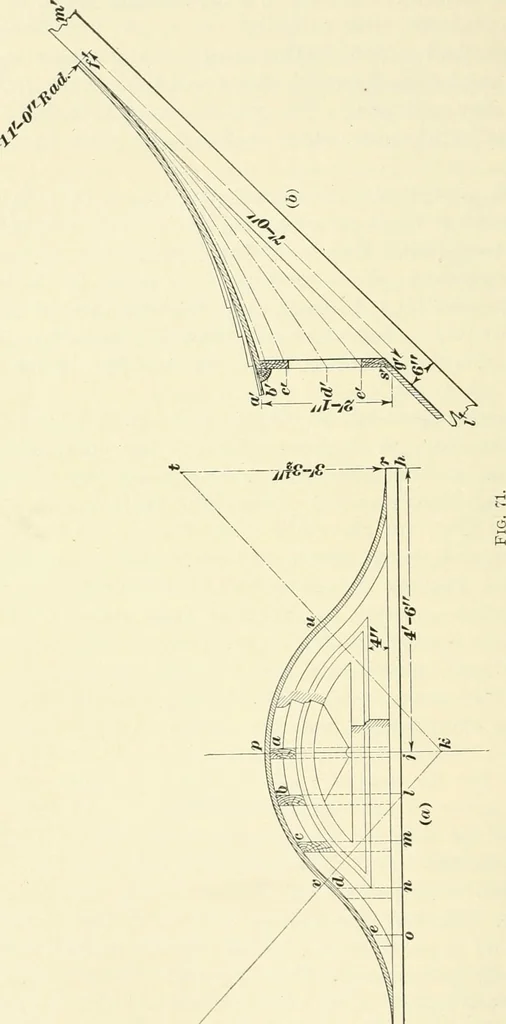
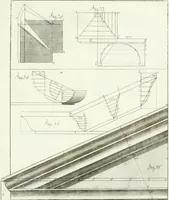
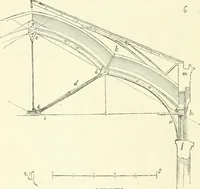
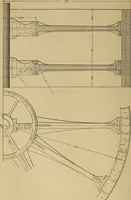
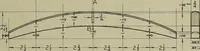
dparts of the elevation are described from these centers, thearcs above the lines /■ / being described from >^ as a center,and those falling below the lines kt being turned on t, t ascenters. The ribs, or rafters a, b, r, d, and c\ are nowspaced off to stand about 9 inches on centers, and, as… … ifSiC ^e» § 9 CARPENTRY. 90 In the section tlirough the center of the window shown at(/;), a\ b\ c, d\ and c are the ends of the ribs, shown atat c?, b, r, d, and c in the front elevation («), and the lines/rt:,/ b\ etc. are the tops of these ribs and the profiles of theircurvatures. The rafter /…
Architecture · Building
Internet Archive · New York Public Library · Public Domain Mark 1.0. Free to use for anything.