Buildings and structures of American railroads. A reference book for railroad managers, superintendents, master mechanics, engineers, architects, and students (1893)
Berg, Walter Gilman, 1858-1908 · New York Wiley · leaf 60
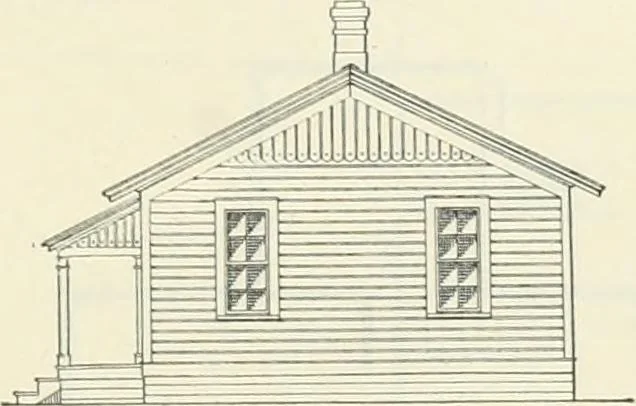
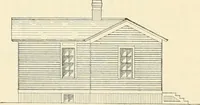
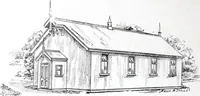
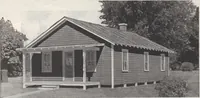
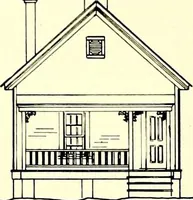
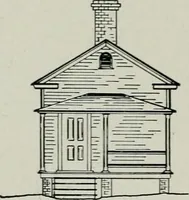
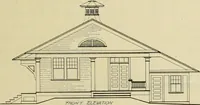
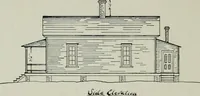
Fig. 71—Front Ei.f.vation. … Fig. 72.—End Elevation. Figs. 71 to 73, designed by Mr. C. B. Talbot, is intended to meet the conditions to be encoun-tered in a northern climate. It is a one-story frame building, 24 ft. X 24 ft., with a small frontporch and a woodshed anne.\. There are four rooms in the house, as follows: a…
Building · Railroads
Internet Archive · Gerstein Library, University of Toronto · Public Domain Mark 1.0. Free to use for anything.