Radford's practical barn plans : being a complete collection of practical, economical and common-sense plans of barns, out buildings and stock sheds (1907)
Radford, William A., 1865- · Chicago, Ill. : Radford Architectural Co. · leaf 69
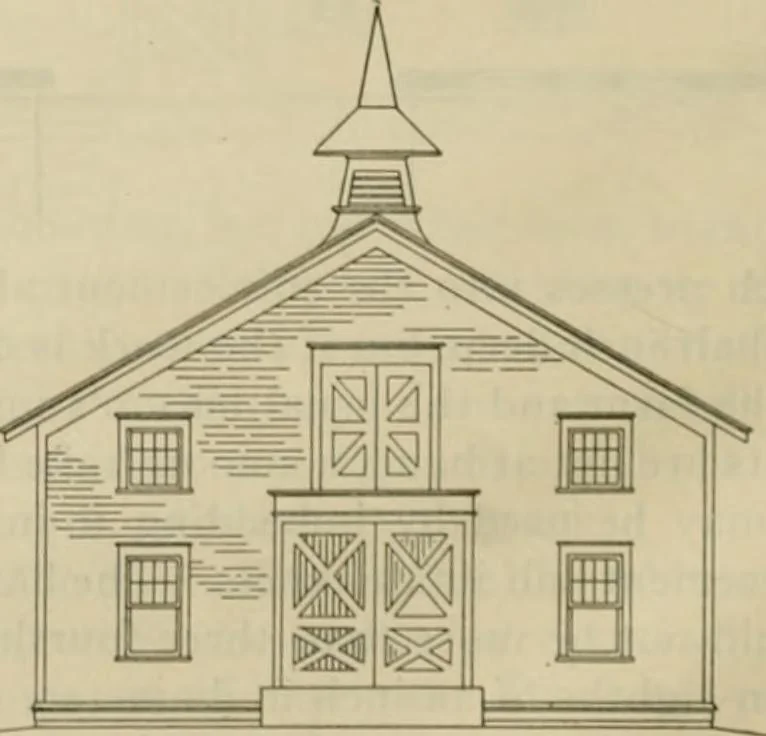
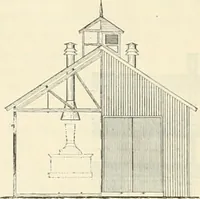
lation. Grainin sacks can be hoisted up this ventilatorshaft and conveniently dumped into feedbins which have hopper bottoms andspouts leading to the mixing room below. hay or a load of straw, if so desired, butthere are doors opening outside in the ga-ble to pitch in hay and straw, either byhand… … J^ROMT E^LE:v/Kr/o/\/ BARN PLANS 67 In the driveway at one side of the mix-ing room door is a water supply pipe andwatering trough with a hose connection fT 7~ i length of the stall room on each side of thedriveway. The first thickness of thesestall floors is laid in hot tar, then twothicknesses of…
Barns · Architecture · Farm buildings
Internet Archive · Public Domain Mark 1.0. Free to use for anything.