Building stone, lathing, plastering, and tiling, common brickwork, ornamental brickwork and terra cotta : lighting fixtures, use and design of lighting fixtures, architectural design (1909)
International Correspondence Schools · Scranton : International Textbook Co. · leaf 696
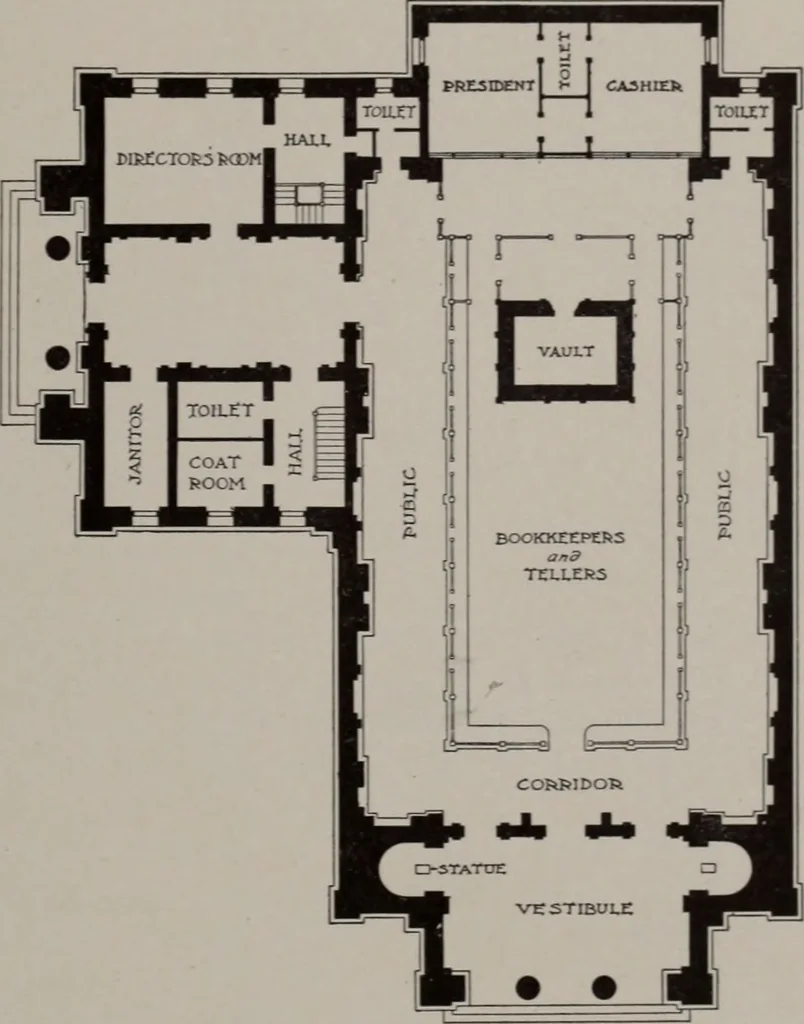
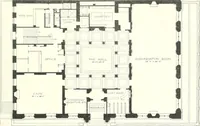
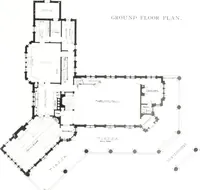
The publictoilet rooms fall naturally in the angles of the building, asshown, and all promises to work out well. ARCHITECTURAL DESIGN 137 The wing can now be divided to provide a coat room and alavatory for the clerical force. The directors room will openinto the banking room, and the stairway to… … Fig. 72 spaces were formed, and everything being approximatelysatisfactory the whole can be laid out to scale as in Fig. 72.The ollfices of the president and the cashier are 16 ft. X 16 ft.each, or 256 square feet. The directors room is 14 ft.X 26 ft., or 364 square feet. There is ample room for…
Building · Building materials · Architectural design · Lighting, Architectural and decorative
Internet Archive · Public Domain Mark 1.0. Free to use for anything.