Early renaissance architecture in England : a historical and descriptive account of the Tudor, Elizabethan, and Jacobean periods, 1500-1625 : for the use of students and others (1914)
Gotch, J. Alfred (John Alfred), 1852-1942 · London : B.T. Batsford New York : Scribner's · leaf 326
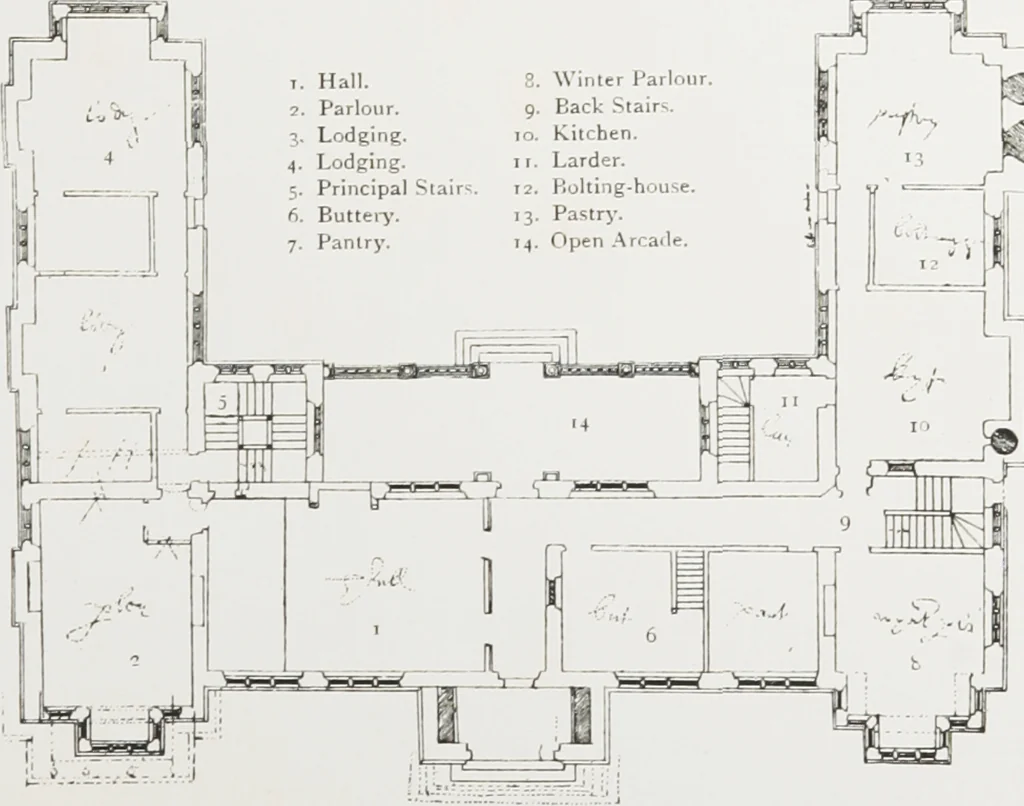
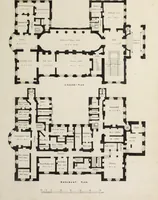
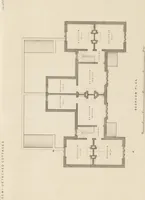
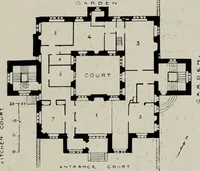
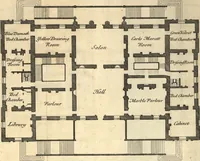
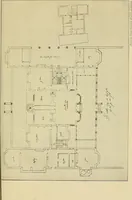
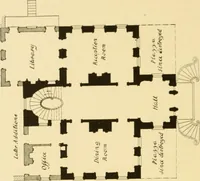
•*•-. , 1. Hall. 2. Parlour. 3. Lodging.. Lodging. … FIG. 286.—Unnamed Plan and Elevation (pages 89, 90). 27o R KM ARK ABLE CONFECTIONERY is also drawn, which was not the case in either of the twopreceding examples. The plan follows the familiar lines ; ithas a long narrow body, and at each end a long narrow wing atright angles to it, with a…
Architecture, Renaissance · Architecture -- England
Internet Archive · University of Toronto Libraries · Public Domain Mark 1.0. Free to use for anything.