Jackson, Thomas Graham, Sir, 1835-1924 · Cambridge [Eng.] University press · leaf 106
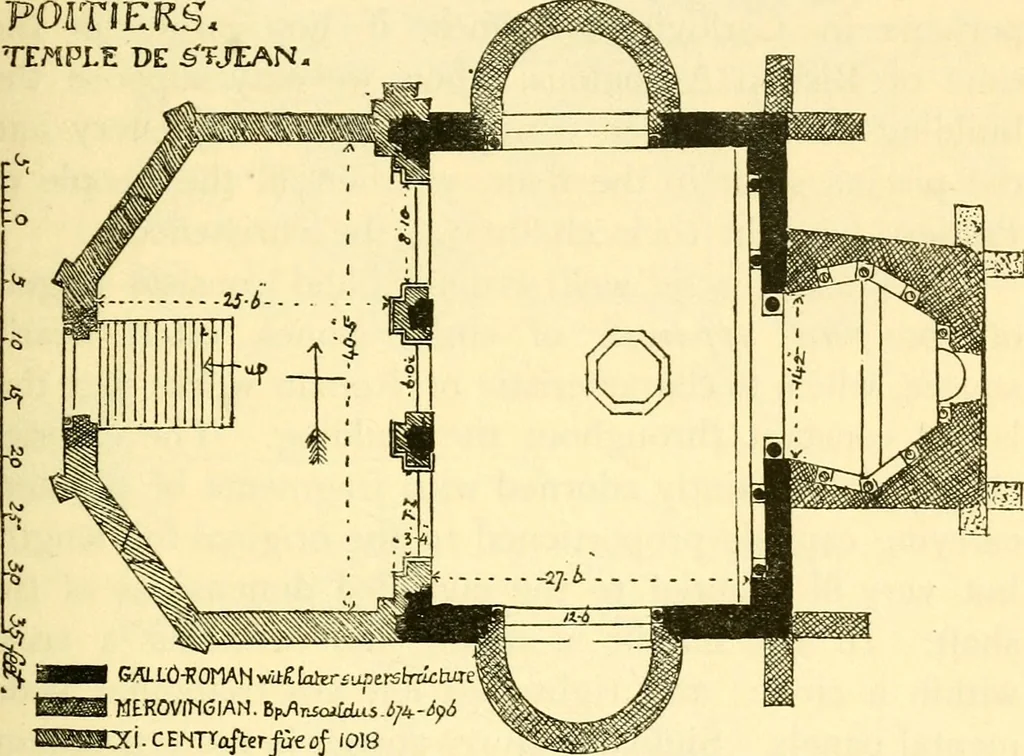
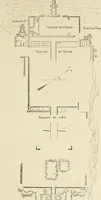
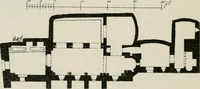
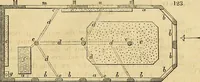
fSfefcl;. S. SAVIN CH. xix] FRANCE—AQUITAINE 53 It is a rectangular building (Fig. 82), gabled north andsouth, with apses projected from the east and the twosides. On the west it has a narthex of later date. Theprincipal apse, towards the east, is polygonal inside butsquare without, as the side… … i.CENTTfl/terj&eof fOI8Xiil CEN^ Fig. 82. capitals and the walls both in the ground and upperstorey are decorated with blank arcading springing fromsimilar colonnettes. Light is given by a clerestory ofwindows, once round-headed openings, but now formedinto circles. The roof is of wood. Sunk in…