Jackson, Thomas Graham, Sir, 1835-1924 · Cambridge [Eng.] University press · leaf 142
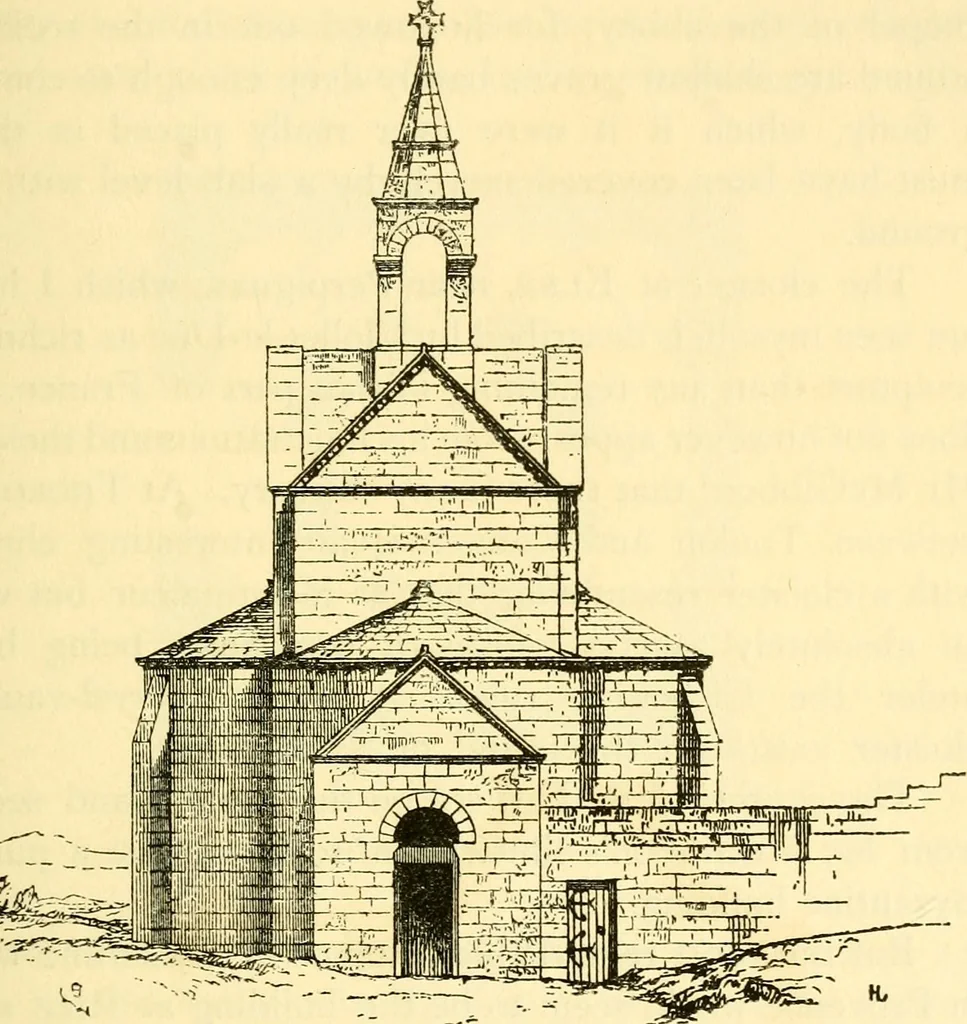
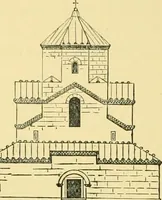
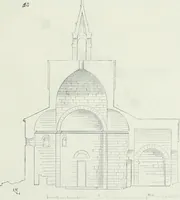
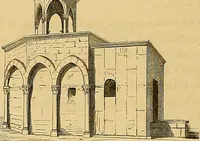
Fig. 88 (Viollet-le-Duc). CH. XX] FRANCE—PROVENCE 11 cloister, consistingf of three bays on a side, each containins: Cloister 1 r , 1 111 . f at Mont- an arcade of three arches on coupled colonnettes with majeurcarved capitals like those at Aries. Each triplet is enclosedunder a single segmental… … 4m- Fig. 89 (VioUet-le-Duc). covered with a pent-roof over a barrel vault, which it issuggested was the original arrangement at S. Trophime. A few yards from the abbey buildings stands the Chapeiofcurious Romanesque chapel of S. Croix (Figs. 88 and 89),attributed by a fiction to Charlemagne, but…