Jackson, Thomas Graham, Sir, 1835-1924 · Cambridge [Eng.] University press · leaf 366
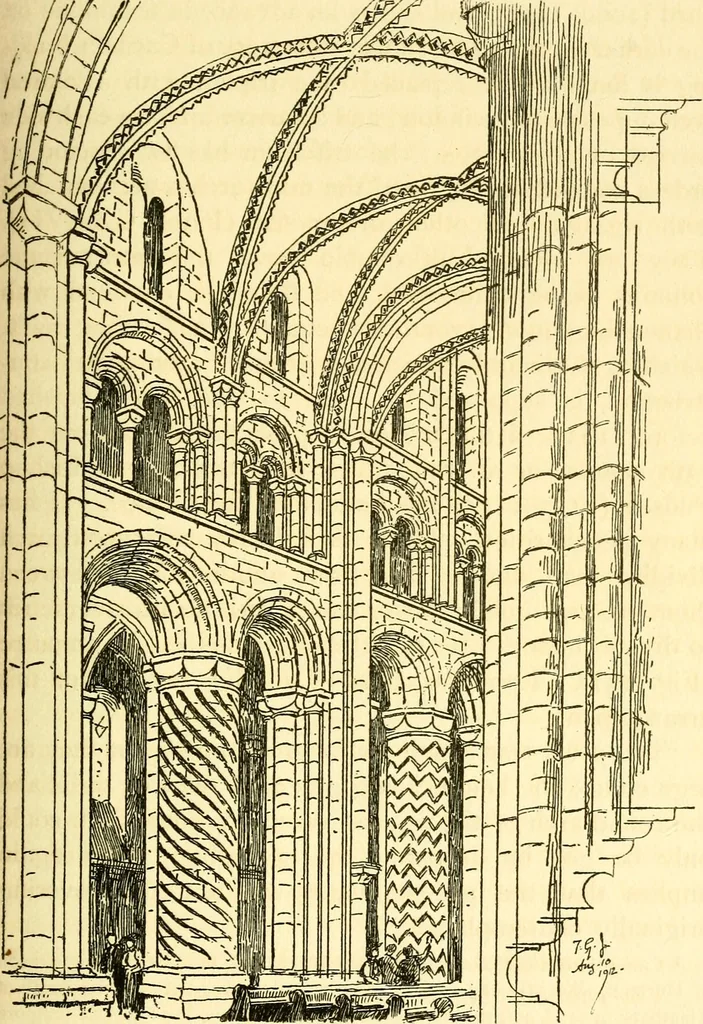
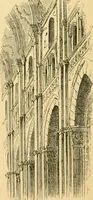
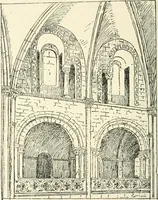
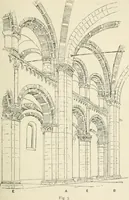
have no mural passage. The design of Carilefs work iscontinued in the transept (Fig. 131) where some of theoriginal shafts remain, running up to the top of the wall,showing that though the aisles were vaulted the centralspan was intended to be covered by a wooden roof.The The capitals are all of… … Fig. 131. J. A. II. IS 226 ENGLAND—NORMAN PERIOD [ch. xxvii Durham The navc was built by the next bishop, Ralph Flam- Thenave bard (lOQQ-i 128), and shows an advance in technique onthe earlier work. The simple clerestory of Carilefs build-ing is handsomely replaced by a triplet, with a centralarch…