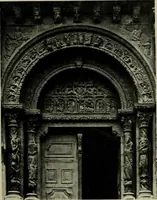
Jackson, Thomas Graham, Sir, 1835-1924 · Cambridge [Eng.] University press · leaf 430
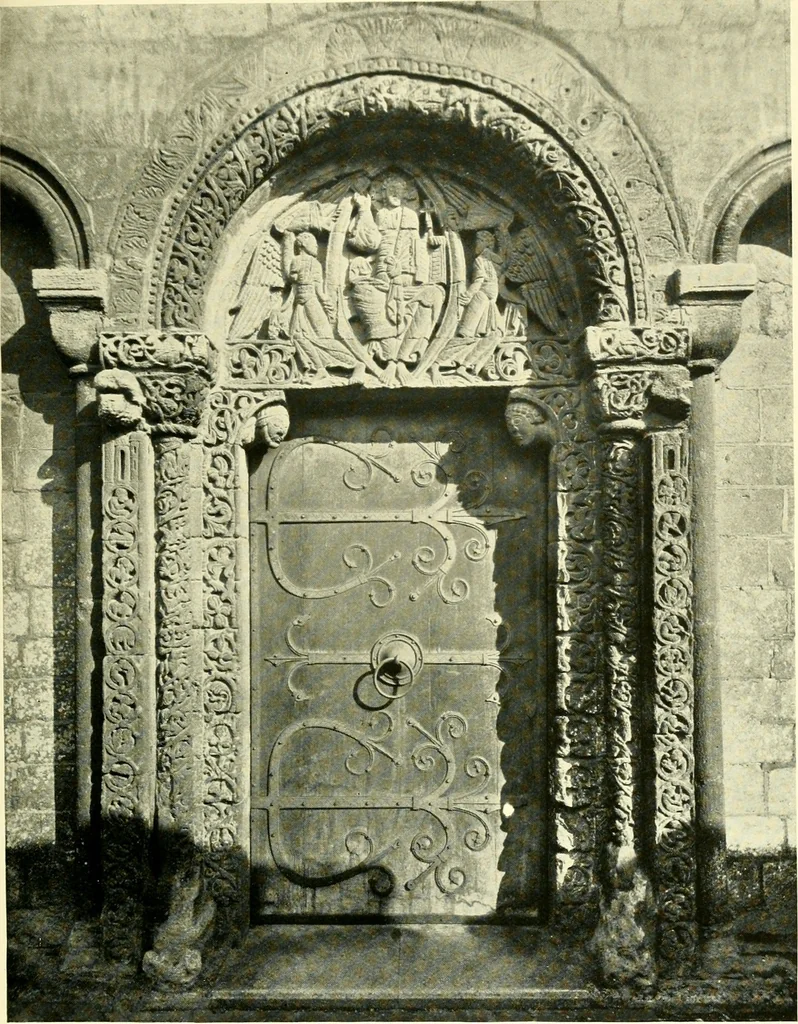
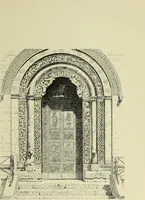
ed by the crypts of some and foundations thathave been discovered in others. Rochester seems tohave been planned by Gundulph with a square end, weknow not why, and S. Davids cathedral, Romsey,S. Cross, and S. Frideswides at Oxford were also soplanned, and possibly Southwell. All the rest just… … ELY—The Priors Door CH. xxviii] ENGLISH ROMANESQUE 253 Originally only the aisles were vaulted. Ely still has Aisles onlyits wooden roof over nave and transept, Winchester over ^^^^^the transepts, and Peterborough has the old Normanceiling with painted decoration. It was left for thesucceeding age…