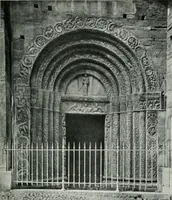
Jackson, Thomas Graham, Sir, 1835-1924 · Cambridge, University Press · leaf 428
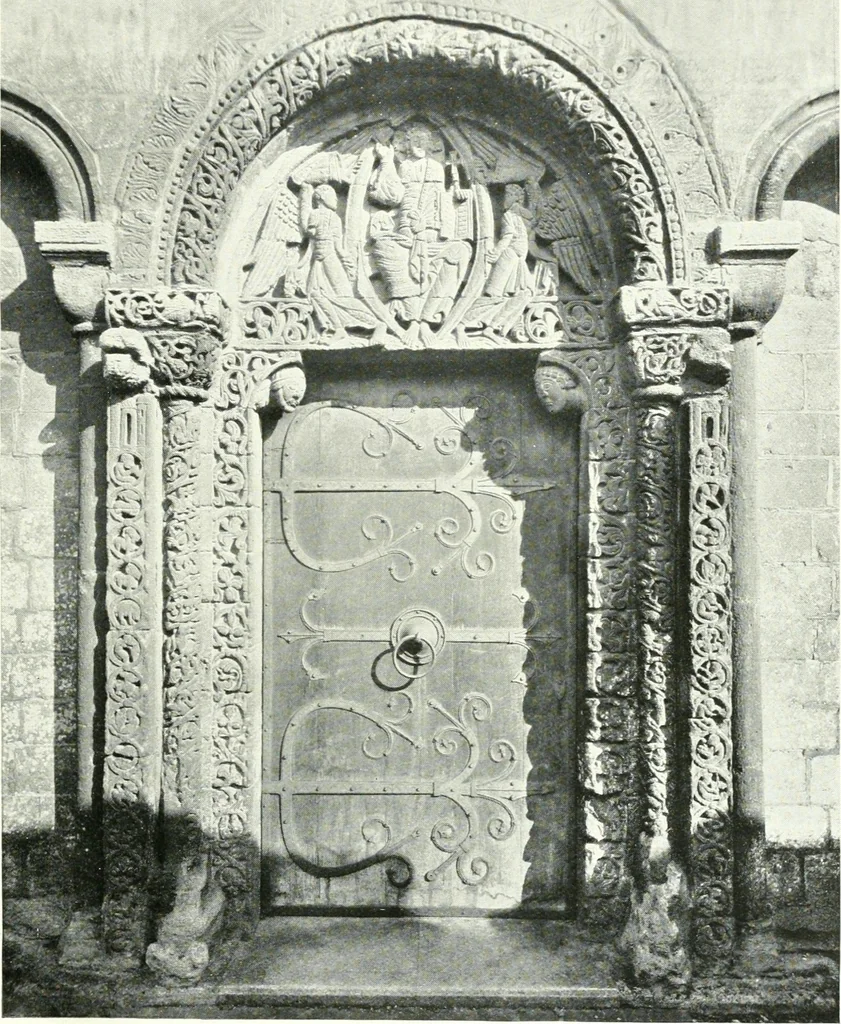
d in an apse,as is proved by the crypts of some and foundations thathave been discovered in others. Rochester seems tohave been planned by Gundulph with a square end, weknow not why, and S. Davids cathedral, Romsey,S. Cross, and S. Frideswides at Oxford were also soplanned, and possibly Southwell.… … ELY—The Priors Dc CH. xxviii] ENGLISH ROMANESQUE 253 Originally only the aisles were vaulted. Ely still has Aisles onlyits wooden roof over nave and transept, Winchester overthe transepts, and Peterborough has the old Norman .ceiling with painted decoration. It was left for thesucceeding age to…