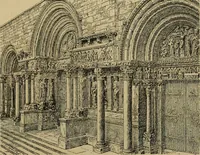
Jackson, Thomas Graham, Sir, 1835-1924 · Cambridge, University Press · leaf 154
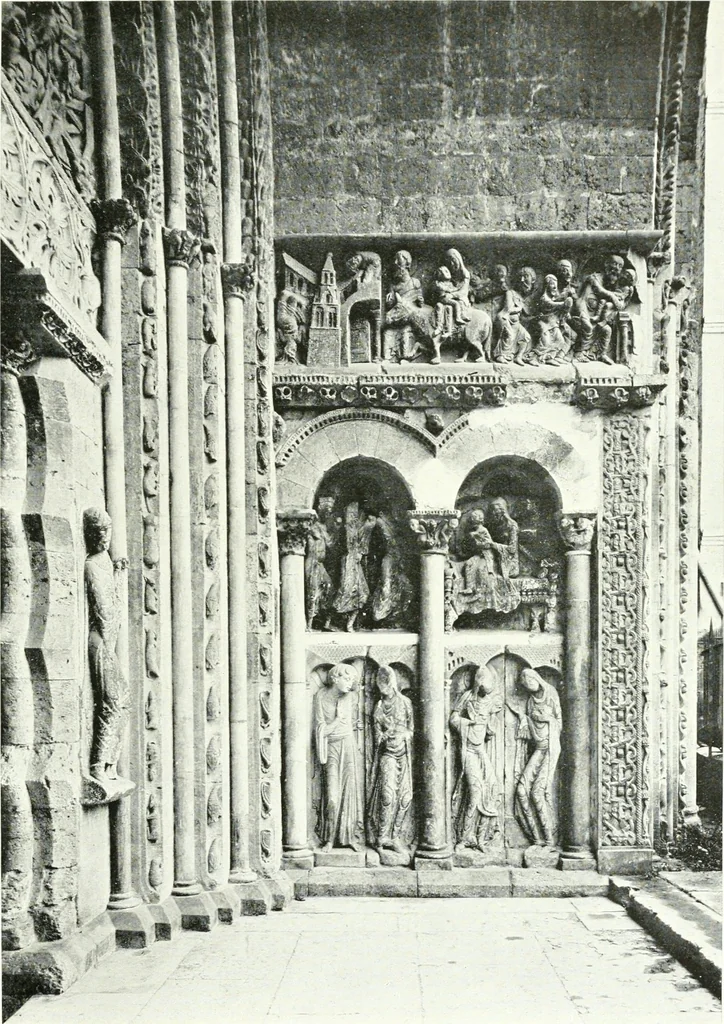
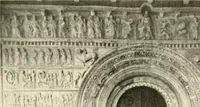
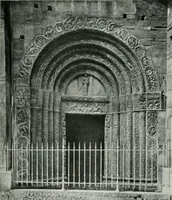
Fig. 92. and the apses are covered with semi-domes. The doorsoften have sculpture, sometimes of marble, executed ina less grotesque fashion than contemporary work in thenorth. Occasionally as at S. Just, and S. Bertrand thefigures are really excellent,s. Aventin The church of the mountain village… … South Portal—MOISSAC CH. xxi] FRANCE—TOULOUSE Sy also a western tower, both pierced by windows withmid-wall shafts. It is a three-aisled basilican church, thenave barrel-vaulted with transverse ribs, and the aislescross-groined. The proportion is narrow and lofty, andthe building ends eastward with…