Jackson, Thomas Graham, Sir, 1835-1924 · Cambridge, University Press · leaf 194
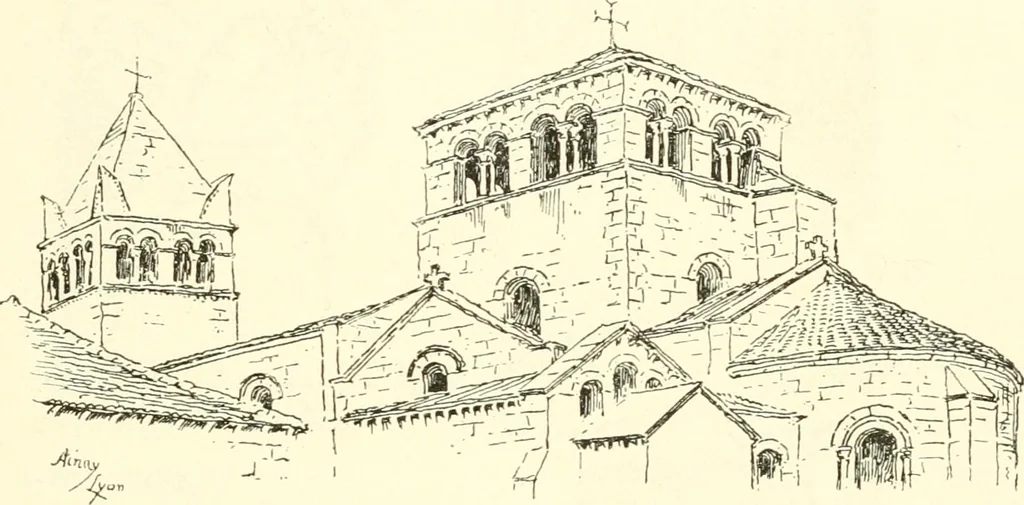
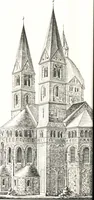
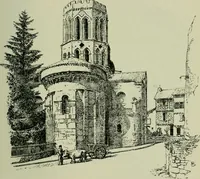
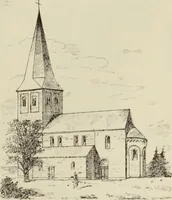
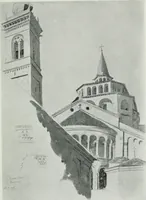
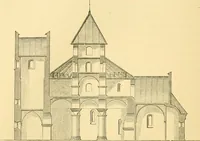
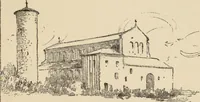
t, and covering an octagonal domeresting on squlnches with round-arched arcading likethose at Le Puy. The top stage has round archedopenings with coupled colonnettes, and finishes with acorbel table and cornice. The other tower Is at the west end and has a lowpyramidal spire, and at the angles, by… … Fig. 100. form. This seems to be a Burgundian feature, occurringalso at Guebviller and In a more elaborate form atI tomes, two churches Illustrated by Viollet-le-Duc^ and Ifound It in the mountain valleys of Dauphine at Monestierand In other village churches In the passes leading toItaly. The four…