Jackson, Thomas Graham, Sir, 1835-1924 · Cambridge, University Press · leaf 298
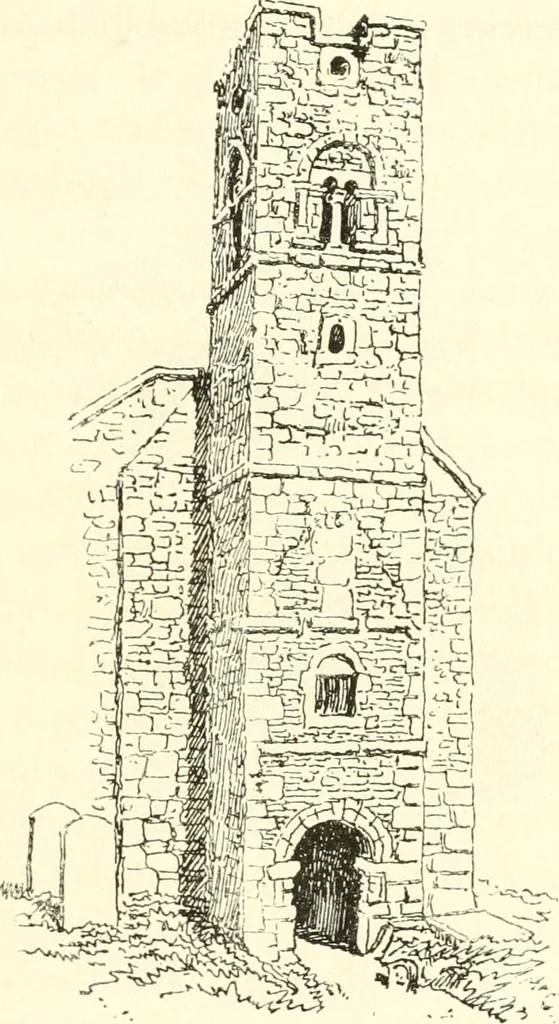
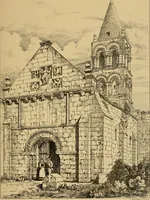
ere the imposts of the Saxon chancel arch. Original church ofS. Peier, Monkwcarmouih, G. F. Browne. The tower arch of S. Benets atCambridge has two beasts at the springing, and so has the chancel arch atDeer hurst. The squareeast end CH. xxvi] ENGLAND—SAXON PERIOD 185 rude chapels on the western… … Mor?;k^ ^kiearrnoLLlfi.be.ivre ye-^fcrraTum- Fig. 115. dimension probably imitated from the primitive Christianchapel at Glastonbury. The western part of the church, including the west The porchdoorway, is now generally admitted to be Biscops work,but only the lower part of the tower is original,…