The carpenter's and joiner's hand-book : containing a complete treatise on framing hip and valley roofs ... (1888)
Holly, H. W. (Henry Wells) · New York : John Wiley & Sons · leaf 43
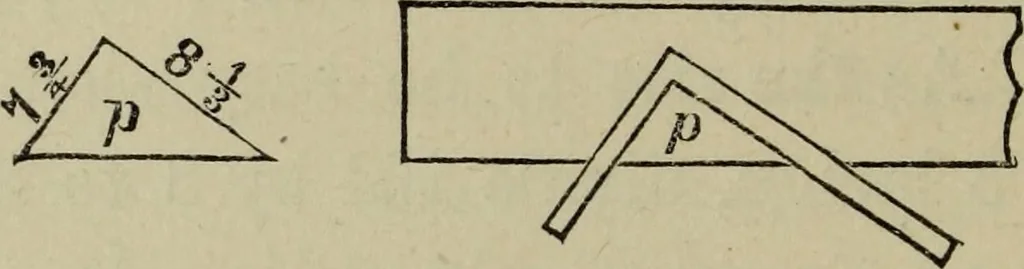
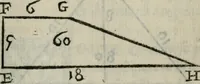
e steps should be made10 inches wide besides the nosing or projec-tion ; but suppose the run to be limited, onaccount of a door or something else, to 10ft. 5 in., or 125 inches: divide the distancein inches by the number of steps, which isone less than the number of risers, becausethe upper floor… … Fig. 29. Take a piece of tliin clear stuff (Fig. 29),and lay the square on tlie face edge, asshown in the figure, and mark out the pitch-board j9 with a sharp knife. 33. To lay out the string, JSTail a piece across the longest edge of thepitch-board, as at 5, so as to hold it up tothe string more…
Carpentry
Internet Archive · Getty Research Institute · Public Domain Mark 1.0. Free to use for anything.