Inside Out Library · Explore

The carpenter and joiner's assistant : being a comprehensive treatise on the selection, preparation, and strength of materials, and the mechanical principles of framing, with their application in carpentry, joinery, and hand-railing : also, a course of instruction in practical geometry, geometrical lines, drawing, projection, and perspective : and an illustrated glossary of terms used in architecture and building (1860)

Newlands, James, 1813-1871 · Glasgow : Blackie and Son · leaf 449

An illustration from The carpenter and joiner's assistant : being a comprehensive treatise on the selection, preparation, and strength of materials, and the mechanical principles of framing, with their application in carpentry, joinery, and hand-railing : also, a course of instruction in practical geometry, geometrical lines, drawing, projection, and perspective : and an illustrated glossary of terms used in architecture and building, 1860, leaf 449
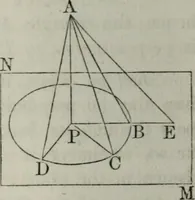
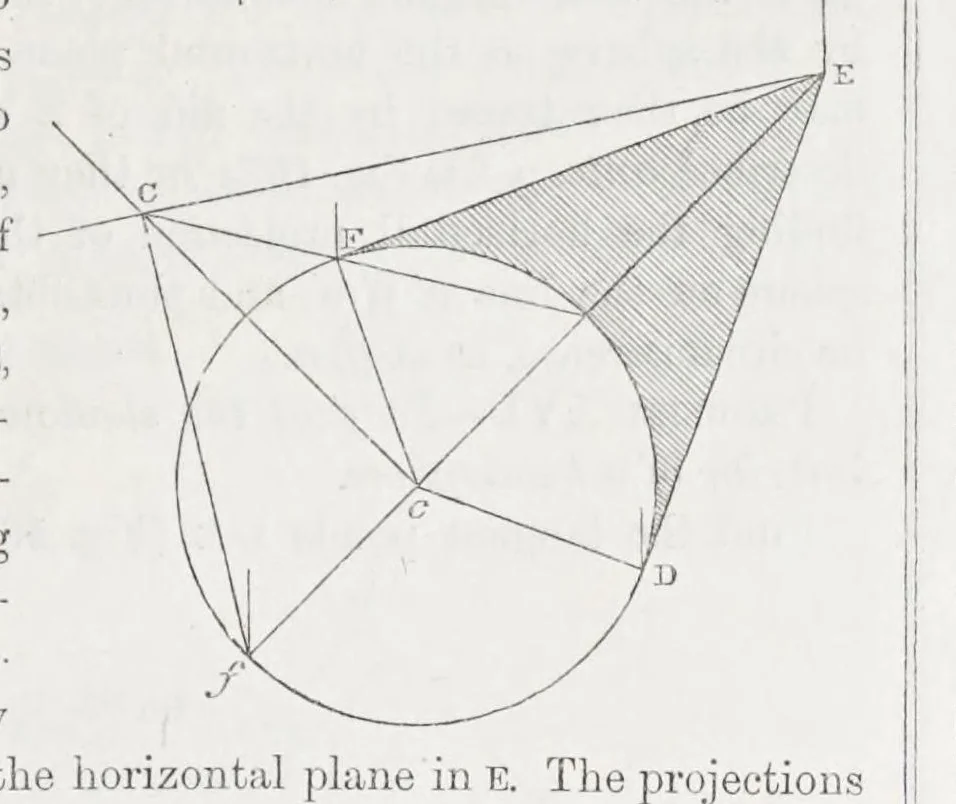
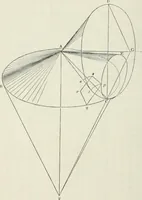
ceived to pass the limits of the through the rectilineal boundaries of the projected sha¬ projected shadow, dows, they will be tangents to the cone in the lines c G, and by the sha¬ c I, and will cut each other in the line c H. This line of dow of the cone, intersection makes with the horizontal… … Turn down this section on the horizontal plane, and we of that point on the horizontal plane in E. The projections have the triangle A c B. To find now the shadow of the of these planes will evidently be the triangles c D E, c F E. point a : through A, its vertical projection, draw a ray which…
Framing (Building) · Carpentry · Joinery · Geometrical drawing · Geometry

Internet Archive · Getty Research Institute · Public domain (published before 1931). Free to use for anything.

More pictures from The carpenter and joiner's assistant : being a comprehensive treatise on the selection, preparation, and strength of materials, and the mechanical principles of framing, with their application in carpentry, joinery, and hand-railing : also, a course of instruction in practical geometry, geometrical lines, drawing, projection, and perspective : and an illustrated glossary of terms used in architecture and building

More like this