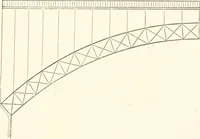
The carpenter's new guide; a complete book of lines for carpentry and joinery, treating fully on practical geometry, soffits, groins, niches, roofs, and domes, and containing a great variety of original designs. Also a full exemplification of the theory and practice of stair building, cornices, mouldings, and dressings of every description. Including also some observations and calculations on the strength of timber (1854)
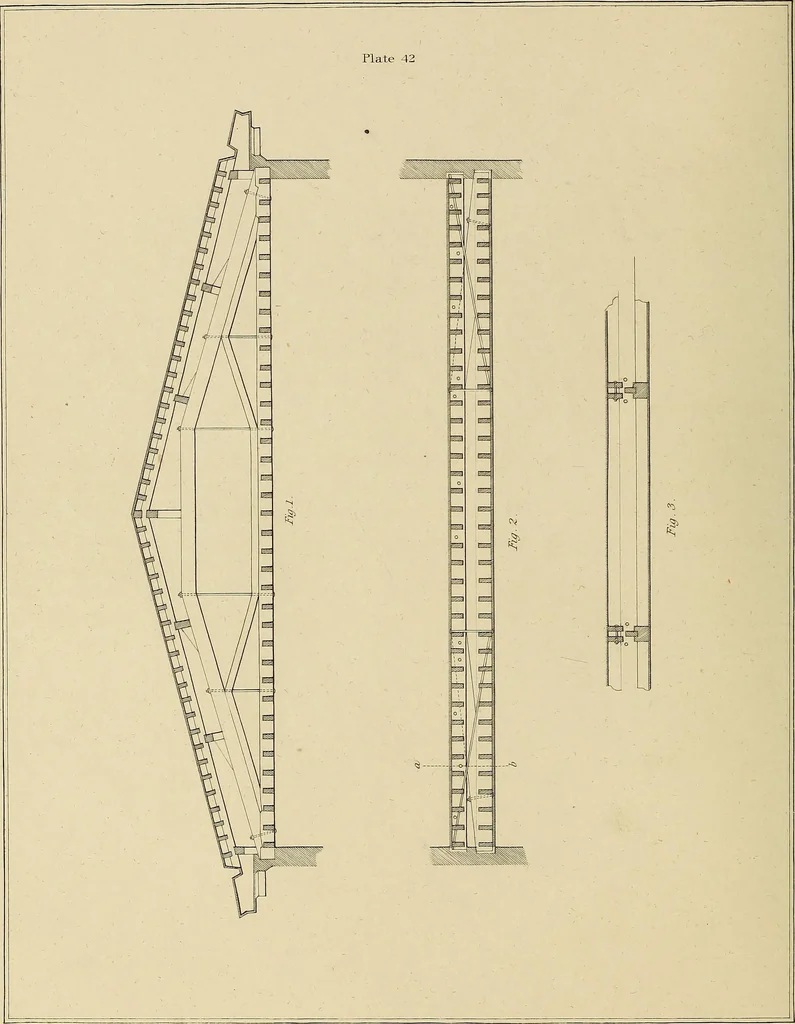
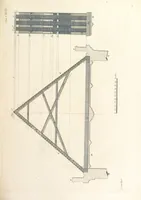
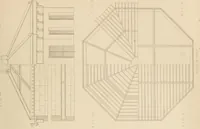
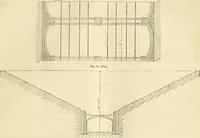
ROOFS. 57 PLATE 42. Fig. 1 is another design for a large, heavy roof, having a span of about thirty or sixtyfeet. The oaken blocks are, in this case, dispensed with. The ceiling-joists are shownasainst the tie-beam. *o Fig. 2 is a jfloor, designed to have a span of twenty or forty feet. The ends of…
Carpentry
Internet Archive · Library of Congress · Public Domain Mark 1.0. Free to use for anything.