Inside Out Library · Explore

The carpenter's new guide; a complete book of lines for carpentry and joinery, treating fully on practical geometry, soffits, groins, niches, roofs, and domes, and containing a great variety of original designs. Also a full exemplification of the theory and practice of stair building, cornices, mouldings, and dressings of every description. Including also some observations and calculations on the strength of timber (1854)

Nicholson, Peter, 1765-1844, Davis, Noah Knowles, 1830- ed, Sloan, Samuel, 1815-1884, ed · Philadelphia, Lippincott, Grambo & Co. · leaf 150

An illustration from The carpenter's new guide; a complete book of lines for carpentry and joinery, treating fully on practical geometry, soffits, groins, niches, roofs, and domes, and containing a great variety of original designs. Also a full exemplification of the theory and practice of stair building, cornices, mouldings, and dressings of every description. Including also some observations and calculations on the strength of timber, 1854, leaf 150
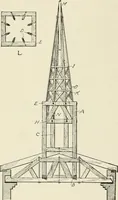
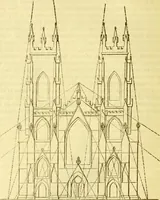
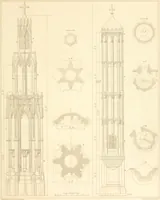
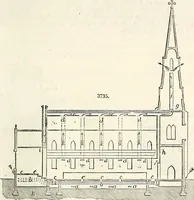
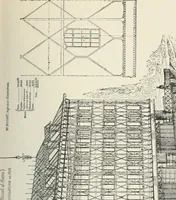
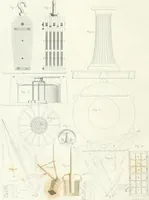
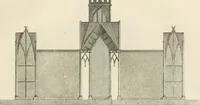
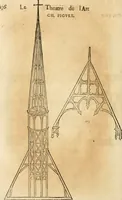
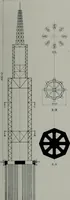
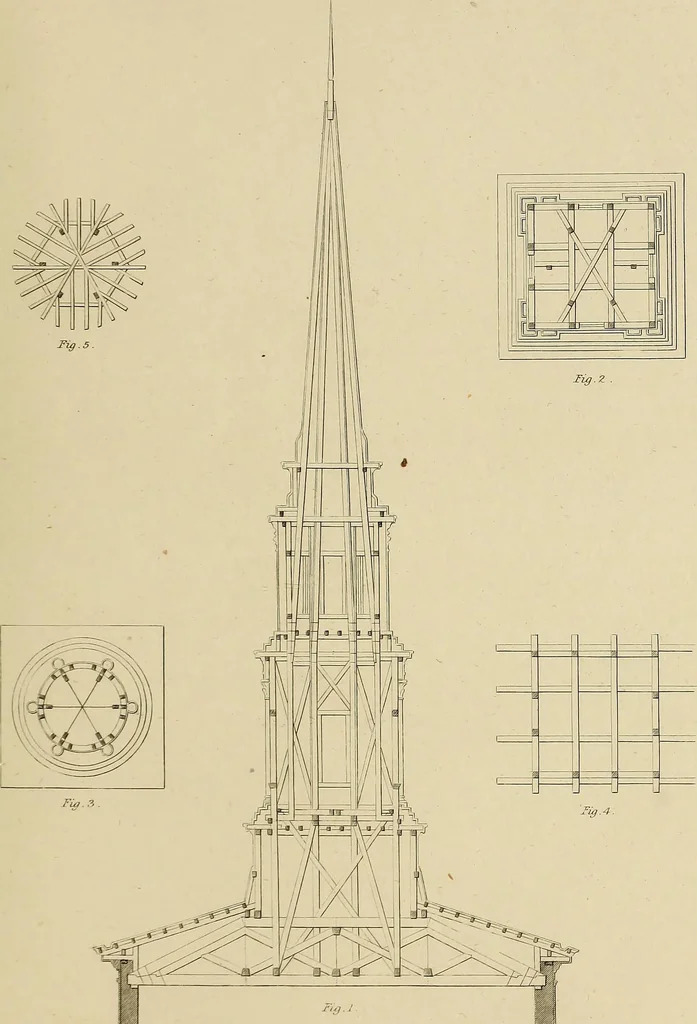
the girders, and show their proper distanceapart. 58 ROOFS. PLATE 48. Fig. 1 represents the framing of a church spire. It is quite light, but very strong. Thebody is square, but the spire proper has a conical finish. The whole rests upon frame-worksupported by the outer walls; and in this case… … i I

Carpentry

Internet Archive · Library of Congress · Public Domain Mark 1.0. Free to use for anything.
More pictures from The carpenter's new guide; a complete book of lines for carpentry and joinery, treating fully on practical geometry, soffits, groins, niches, roofs, and domes, and containing a great variety of original designs. Also a full exemplification of the theory and practice of stair building, cornices, mouldings, and dressings of every description. Including also some observations and calculations on the strength of timber

More like this