The Civil engineer and architect's journal, scientific and railway gazette (1839)
London : [William Laxton] · leaf 287
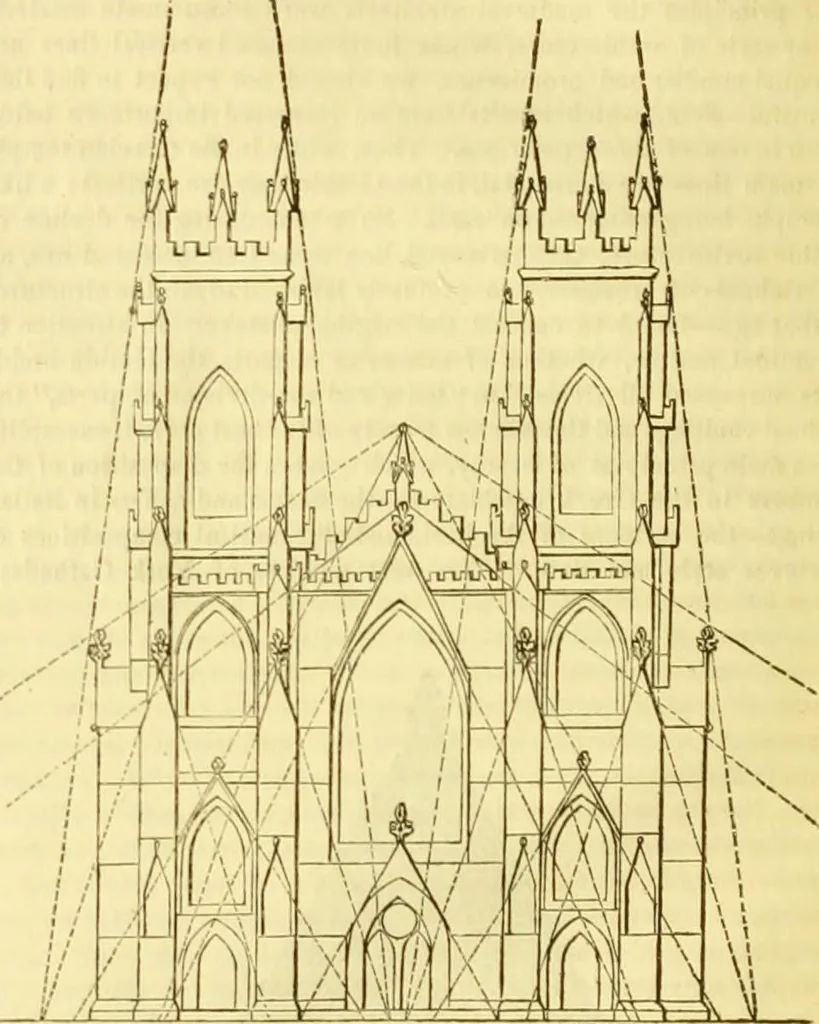
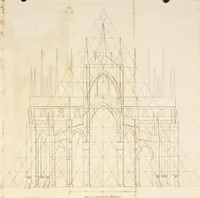
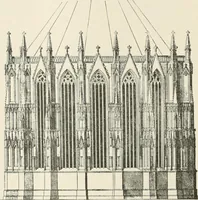
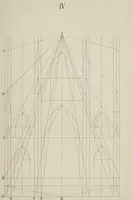
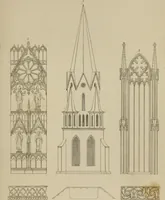
should pervade every building ofwhatever style, and seems to have been so used by the Gothic archi-tects. In a late work by Mr. Bartholomew it is shown that the pyramidor triangle may have governed the proportions of the west front of St.Pauls Cathedral;5 and a similar method was probably practised… … Fig. 7.—AVest Elevation of York Cathedral. different parts of buildings, though proved to have obtained amongstthe Catholic priesthood, may not have originated either the propor-tioning by triangles or the disposition of the several parts. The aftersymbolising of various parts invested them with a…
Architecture · Civil engineering · Science
Internet Archive · Boston Library Consortium · Public Domain Mark 1.0. Free to use for anything.