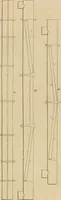
The carpenter's new guide; a complete book of lines for carpentry and joinery, treating fully on practical geometry, soffits, groins, niches, roofs, and domes, and containing a great variety of original designs. Also a full exemplification of the theory and practice of stair building, cornices, mouldings, and dressings of every description. Including also some observations and calculations on the strength of timber (1854)
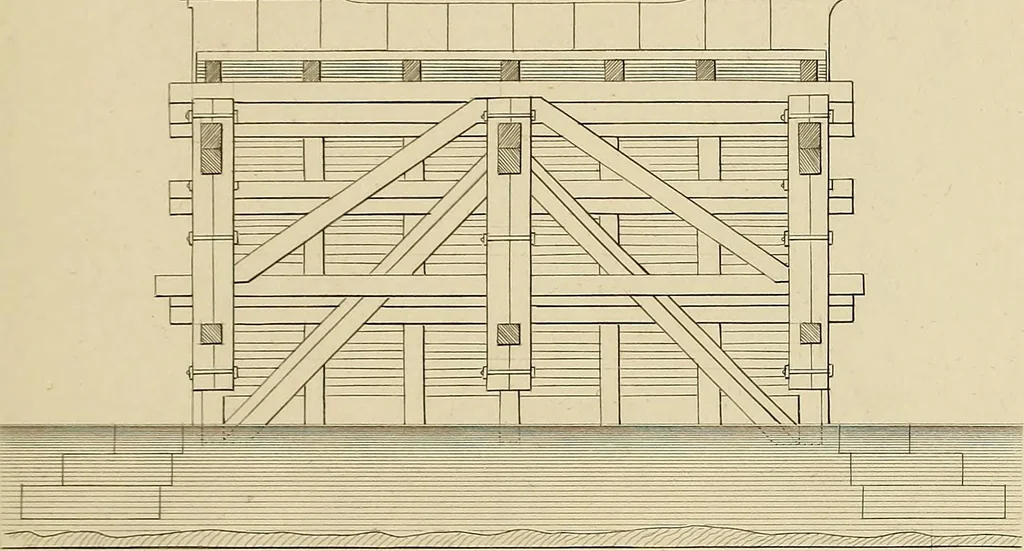
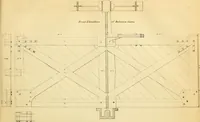
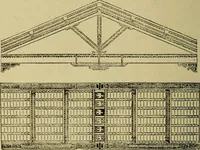
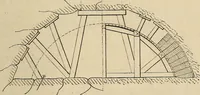
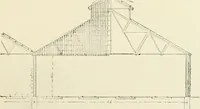
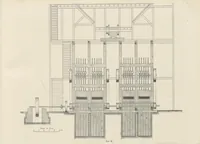
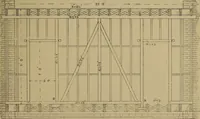
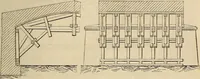
1 shows the plan of the preceding design, taken from just above the ceiling-line.Fig. 2 is a horizontal section of the lantern, and Fig. 3 the roof of the same. 66 BRIDGES. PLATE 51. On this Plate is shown the centring for an arch, as appHed to a bridge. It is so con-structed as to have no other… … Fi^.l.
Carpentry
Internet Archive · Library of Congress · Public Domain Mark 1.0. Free to use for anything.