Carpentry made easy, or, The science and art of framing, on a new and improved system : with specific instructions for building balloon frames, barn frames, mill frames, warehouses, church spires, etc., comprising also a system of bridge building, with bills, estimates of cost, and valuable tables ... (1857)
Bell, William E · Philadelphia : Howard Challen · leaf 110
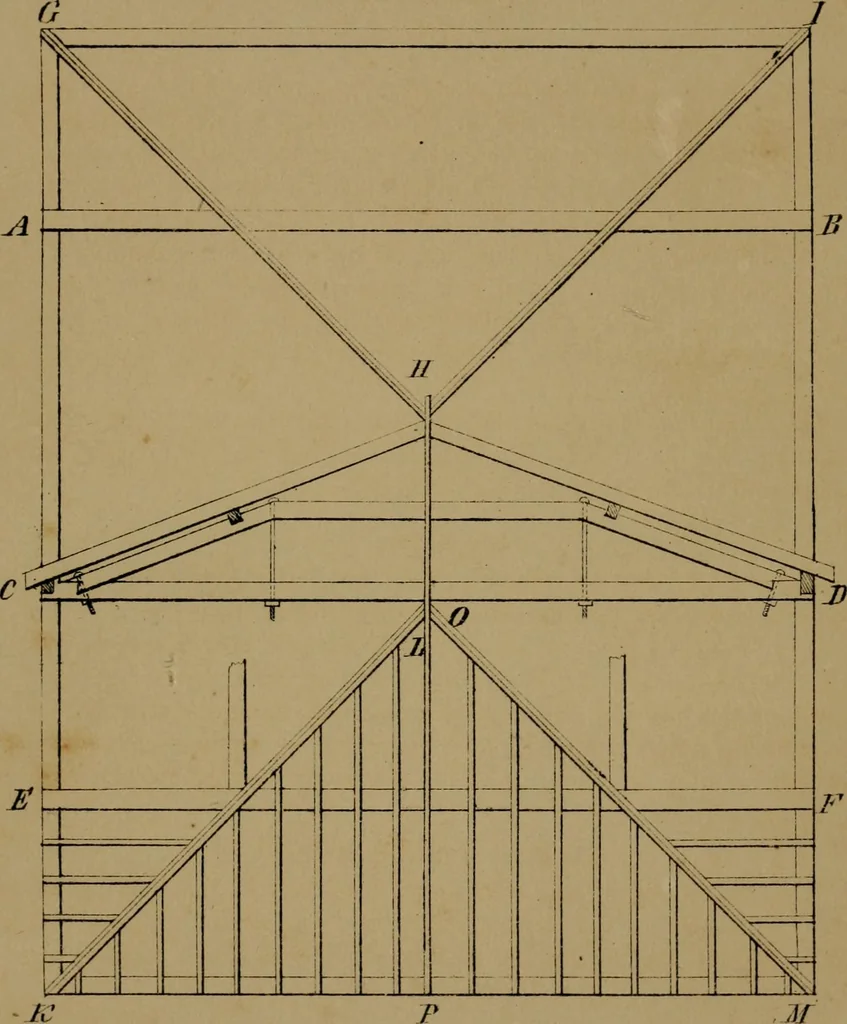
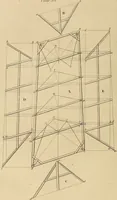
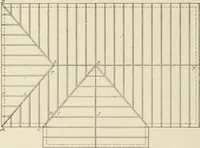
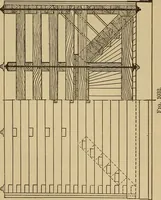
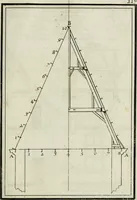
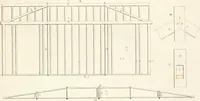
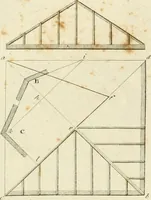
her, but begin to approach a parallel. • Throughout this work, the length of rafters is computed from the upper and outercorners of the plates to the very peak of the roof, without allowances for the projectionof the rafters or the thickness of the ridge poles. In case the building has a ridge… … ThrfLtimlianUASon. TiiP.* mav HIP ROOFS. 71 till, in a very steep roof, as that of a tower or steeple, they are neaierparallel than square with each other. The side bevel, therefore, isalways greater than 45 degrees, and is obtained from the square bytaking the length of the hip rafter on the…
Carpentry · Bridges
Internet Archive · UMass Dartmouth, Claire T. Carney Library · Public Domain Mark 1.0. Free to use for anything.
![An illustration from Vnderweysung der Messung : mit dem Zirkel vn[d] Richtscheyt in Linien, Ebnen vnnd gantzen Corporen (1525)](https://img.insideoutlibrary.com/img/200/ia-vnderweysungderm00drer-175-426.webp)