Hasluck, Paul N. (Paul Nooncree), 1854-1931, ed · Philadelphia, D. McKay · leaf 147
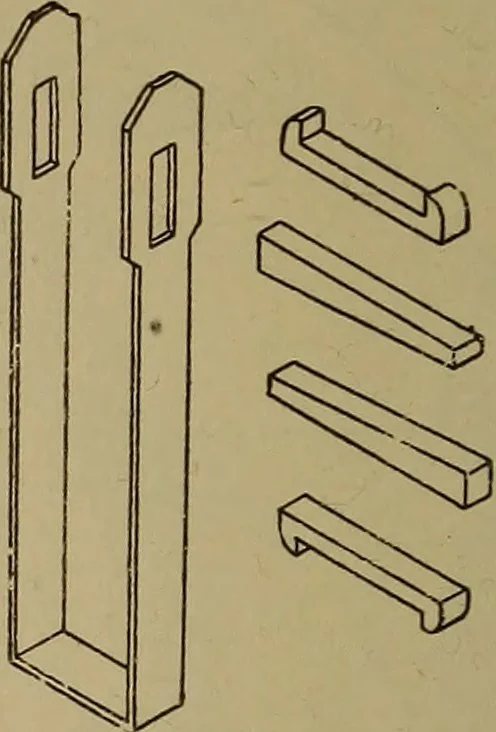
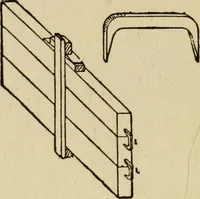
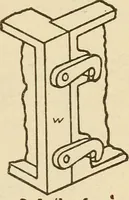
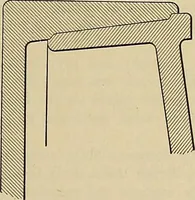
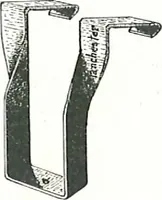
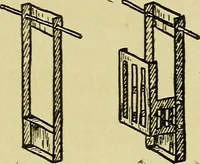
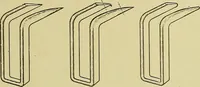
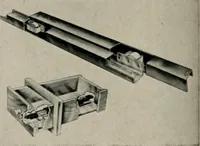
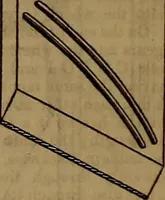
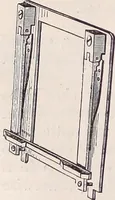
Fig. 479. Fig. 480. Figs. 479 and 480.—Enlarged Details ofJoints at A (Fig. 473). should be noted that in the plan the hip isnot shown. Queen=post Trusses. The queen-post trusses are suitable forspans of 30 ft. and more. Suitable scant-lings or sizes for the different members are … Fig. 481.—Conventional View of Stirrup-Iron,Gibs and Cotters at A (Fig. 473). shown in the table on p. 121. Fig. 473is the elevation of a queen-post truss fora clear span of 34 ft. Many of the detailsof this truss are the same as those of theking-post truss already fully illustrated.The principal…
Carpentry · Joinery
Internet Archive · Library of Congress · Public Domain Mark 1.0. Free to use for anything.