Hasluck, Paul N. (Paul Nooncree), 1854-1931, ed · Philadelphia, D. McKay · leaf 148
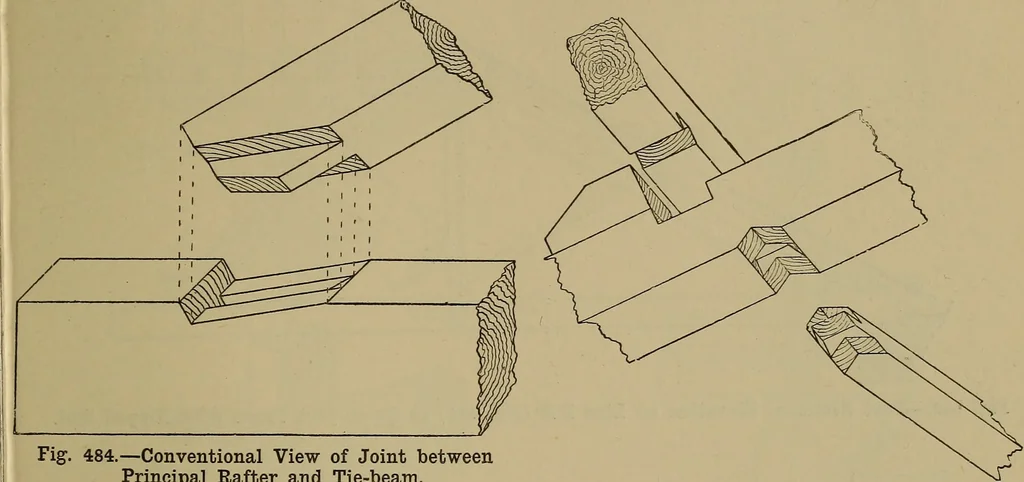
a conventional view of the showing the parts separated. stirrup-iron, gibs, and cotters. Figs. 471 and 472 illustrate a case where The joint of the principal rafter at its the hip does not overhang the walls. It foot with the tie-beam is shown in elevation TIMBER ROOFS. 129 and section by Figs. 482… … Fig. 484.—Conventional View of Joint betweenPrincipal Rafter and Tie-beam. The joints between principal rafter, strut,and purlin are illustrated by Fig. 486. At Fig. 487 is shown the hipped end of aqueen-post roof, and Figs. 488 and 489 showpart sectional elevation and plan of same.The upper purlin…
Carpentry · Joinery
Internet Archive · Library of Congress · Public Domain Mark 1.0. Free to use for anything.