Hasluck, Paul N. (Paul Nooncree), 1854-1931, ed · Philadelphia, D. McKay · leaf 190
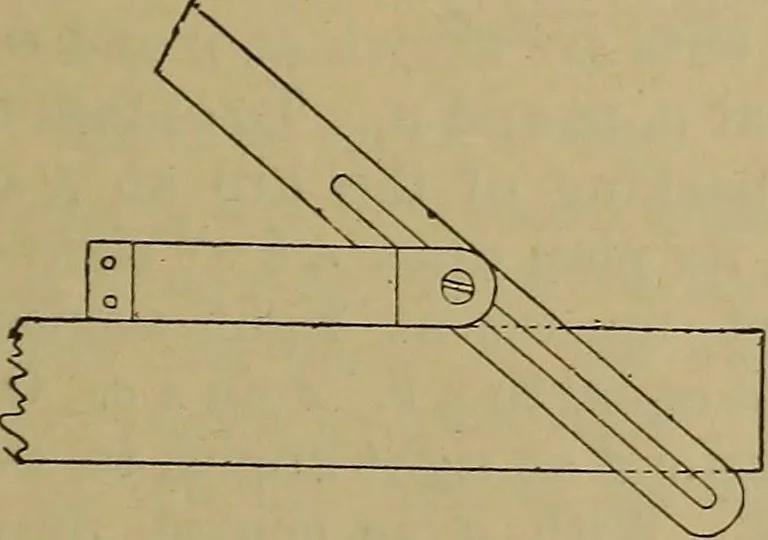
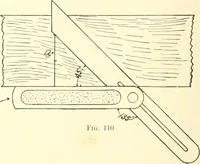
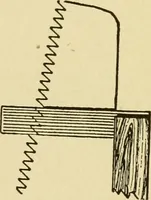
hen from c raise a projection toc1. There is now a line plan of a portionof the roof, and also a line elevation. Inthe elevation at 1 and 2 are the bevels forthe feet and head of the rafters, and at 3 isshown the plan of the bevel required for thetop edges of the rafters. Now, to get thetrue shape… … Fig. 644.—Applying Bevel to Edge of Rafter. quired. To make the construction quiteclear, cut out a piece of card the shape ofabd; fold the horizontal plane and thevertical plane at right angles to each other,and place the pieces of card in position, as 8 shown at Fig. 642. It will then be seenthat…
Carpentry · Joinery
Internet Archive · Library of Congress · Public Domain Mark 1.0. Free to use for anything.