Hasluck, Paul N. (Paul Nooncree), 1854-1931, ed · Philadelphia, D. McKay · leaf 193
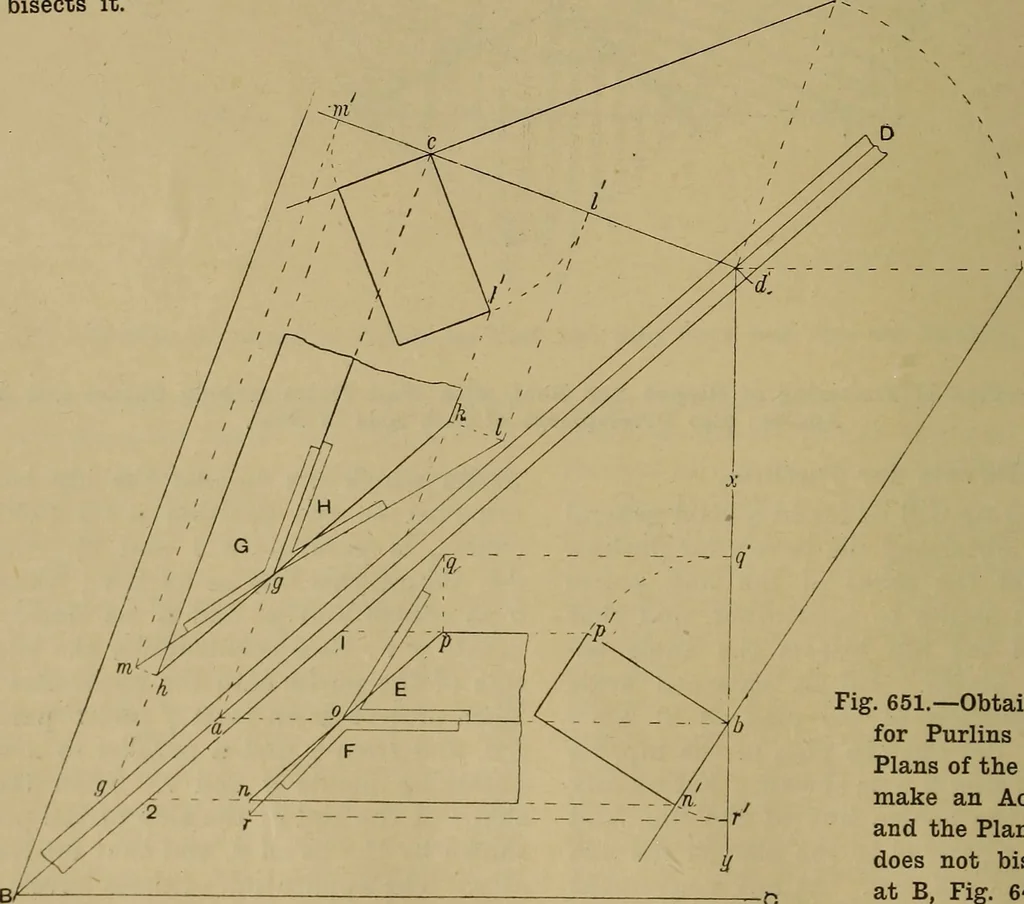
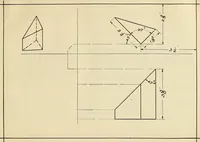
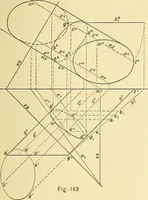
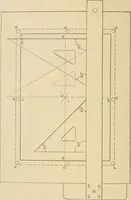
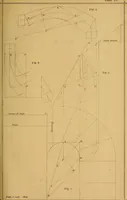
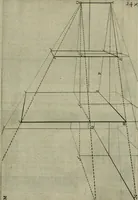
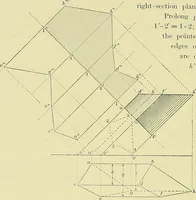
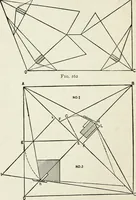
Fig. 650.—Conventional View showing-Application of Bevels to Purlins. Fig. 649.—Bevels for Purlins where the Corner of theBuilding is a Right Angle, and the Plan of^theHip bisects it. … Fig. 651.—Obtaining Bevelsfor Purlins where thePlans of the Wall Platesmake an Acute Angle,and the Plan of the Hipdoes not bisect it (asat B, Fig. 648). TIMBER ROOFS. 173 dealt with, is soon mastered by the averagestudent, but a difficulty is usually met within obtaining bevels for purlins where…
Carpentry · Joinery
Internet Archive · Library of Congress · Public Domain Mark 1.0. Free to use for anything.