Hasluck, Paul N. (Paul Nooncree), 1854-1931, ed · Philadelphia, D. McKay · leaf 226
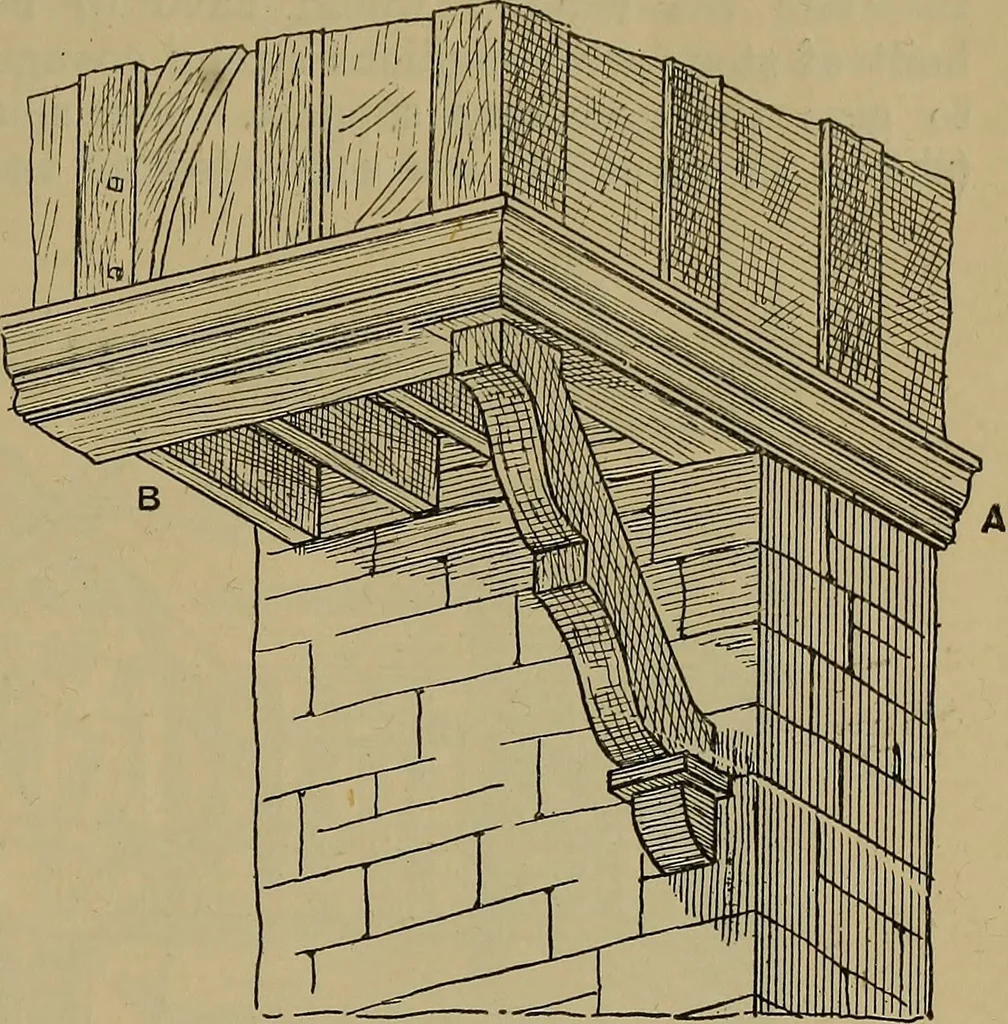
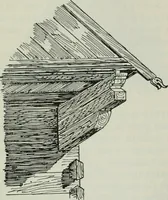
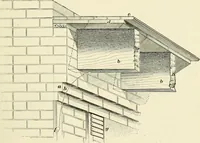
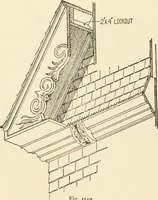
9 in. by 9 in. The joists to pro-ject beyond the stonework below, and tusktenon into the sill. The sills to be connectedby wrought-iron angle plates and bolts.When oak pins are used, two are usuallyinserted at each joint. The gable overhang-ing the filling in must be of light character,as shown by… … Fig. 721.—General View of Bracket at Angleand Under Side of Joists, etc.
Carpentry · Joinery
Internet Archive · Library of Congress · Public Domain Mark 1.0. Free to use for anything.