Building construction and superintendence, by F.E. Kidder ... (1896)
Kidder, Frank E. (Frank Eugene), 1859-1905 · New York, W.T. Comstock · leaf 175
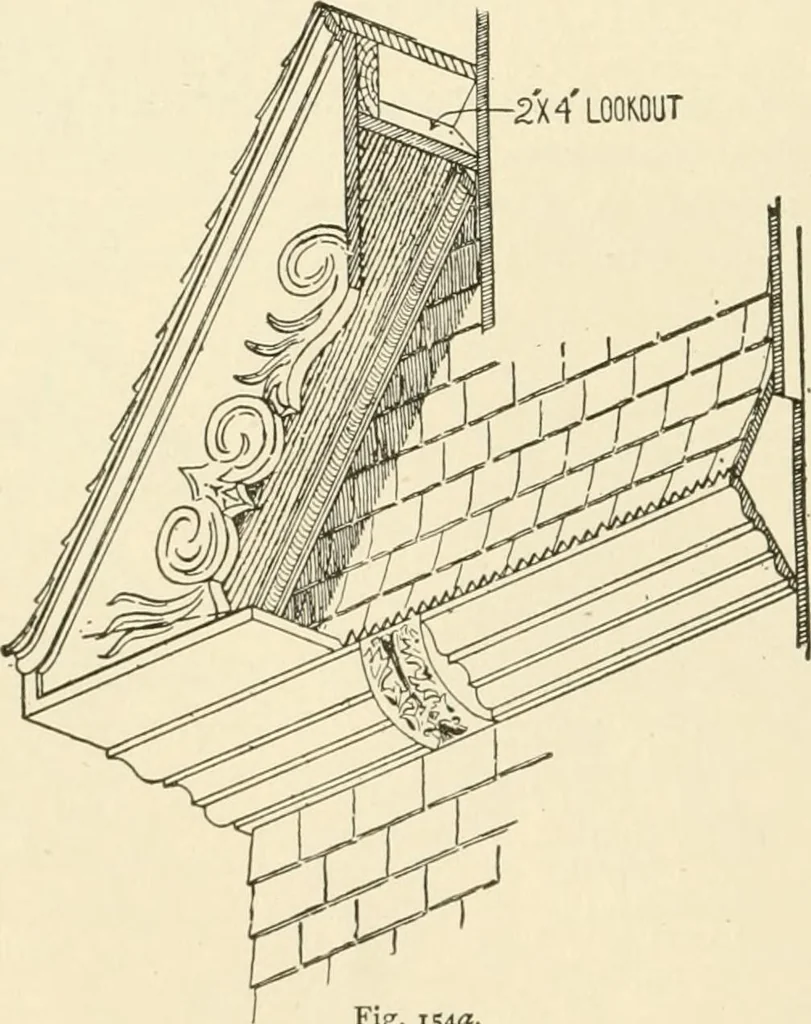
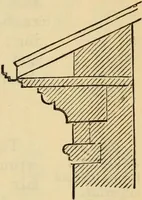
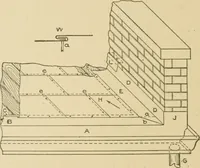
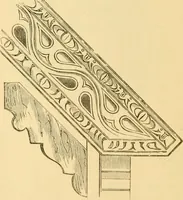
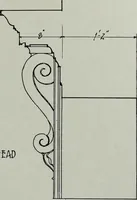
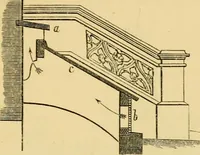
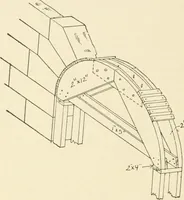
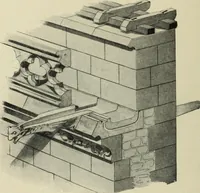
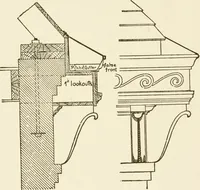
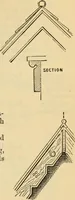
Fig. iS4- the point E, unless they are to be carried around the sides of thebuilding. The wall under the soffit should be finished with a board … Fig. 154a. to correspond with the fascia under the eaves. The projection of verge boards is seldom less than 14 inches. GABLE FINISH. 173 Fig. 154 shows a rather peculiar method of slopping the vergeboards, with close eaves ; a ledge or shelf being formed to closethe lower end, as shown in the…
Building
Internet Archive · Public Domain Mark 1.0. Free to use for anything.