Hasluck, Paul N. (Paul Nooncree), 1854-1931, ed · Philadelphia, D. McKay · leaf 228
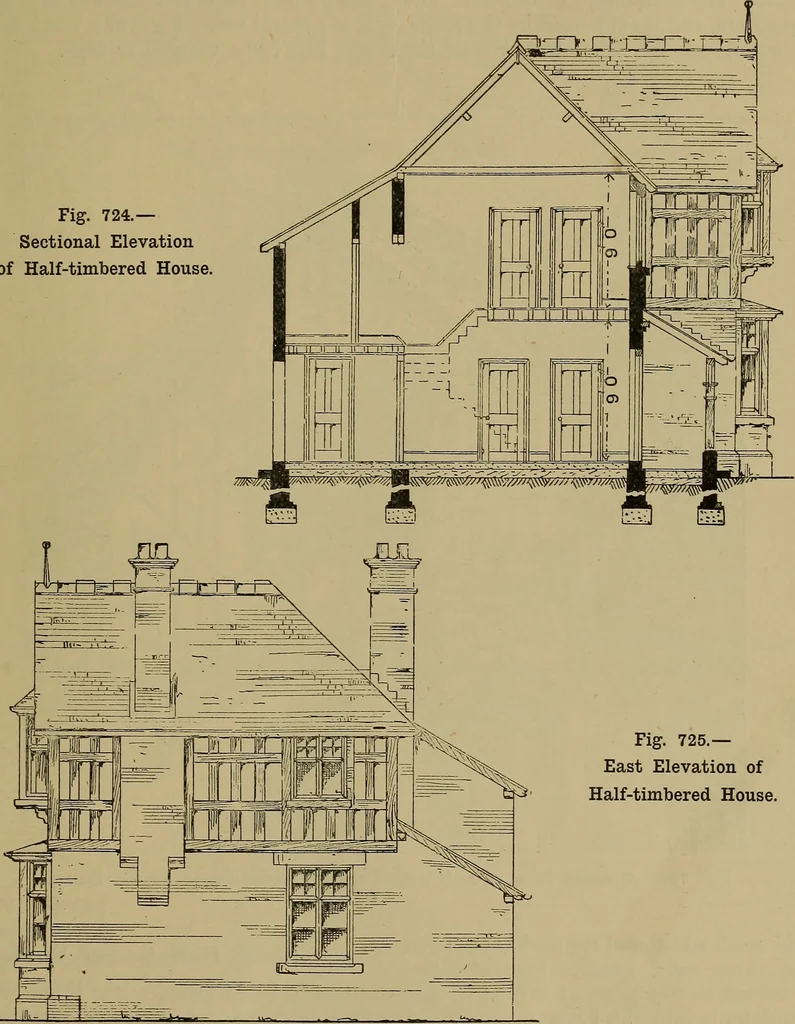
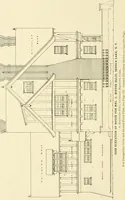
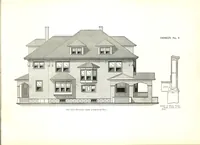
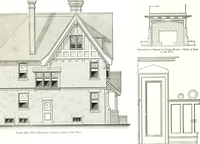
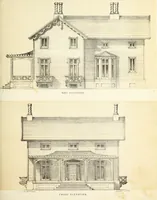
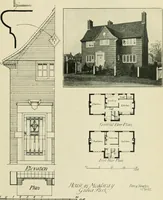
rious joints in the framework.Fig. 721 is a general view of the bracketsupporting the angle, also the under side ofthe joists. HALF-TIMBER CONSTRUCTION. 205 Design for Half-timbered House. The south elevation (Fig. 722), westelevation (Fig. 723), sectional elevation (Fig. wood framing, and the open… … Fig. 725.— East Elevation of Half-timbered House. 724), and east elevation (Fig. 725) show ahalf-timbered house suitable for the countryor suburbs. Red facing brick is used fromthe base to the first floor, the remainingportion being half-timbered work. Thelast-named can be carried out with strong…
Carpentry · Joinery
Internet Archive · Library of Congress · Public Domain Mark 1.0. Free to use for anything.