Mechanical drawing for industrial and high schools (1915)
Leeds, Charles Carley, 1870- · New York, D. Van Nostrand company · leaf 85
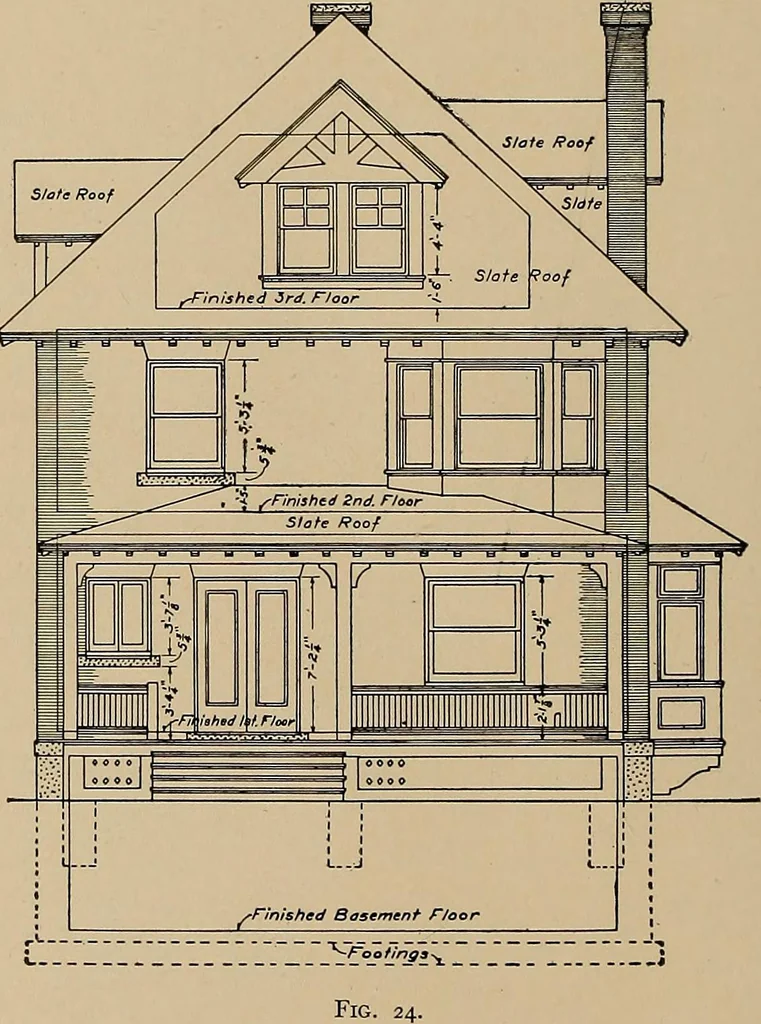
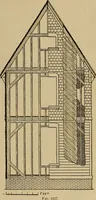
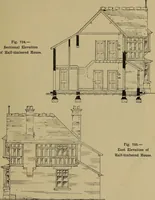
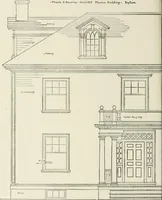
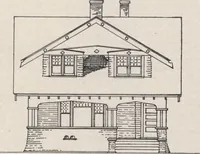
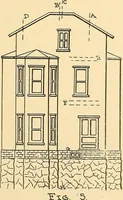
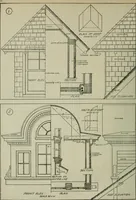
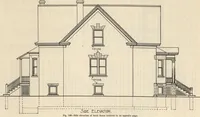
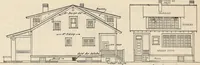
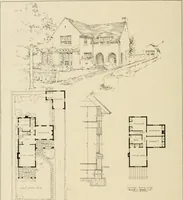
alidea of the outside appearance. Floor plans represent views seen from above when a horizontalsection is taken through the building, these horizontal sections beingcut through the windows and doors. The floor plans show clearly the plan of arrangement of thevarious rooms, the positions of doors… … LESSOX Xo. 37—Continued.
Mechanical drawing
Internet Archive · Library of Congress · Public Domain Mark 1.0. Free to use for anything.