Hasluck, Paul N. (Paul Nooncree), 1854-1931, ed · Philadelphia, D. McKay · leaf 243
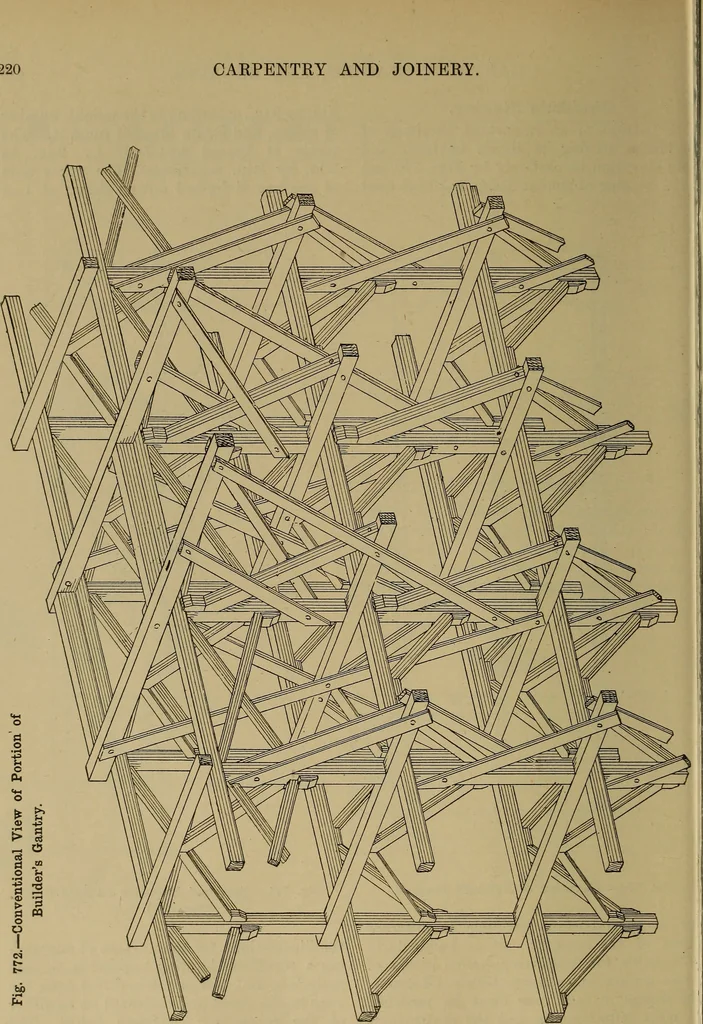
e a general idea of this kind ofstructure. The principal members wouldbe of whole timbers from 6 in. by 6 in. to Fig. 771.—Sectional Elevation on Line C C(Fig. 770). the illustrations, for the purpose of support-ing a travelling hoisting apparatus, so thatmaterials, etc., can be taken direct from… … GANTRIES, STAGING, AND SHORING. 221 Derrick Tower Gantry. A general view of one of tliese is given atFig. 773. There are now veryfew largebuildings erected without the aid of thisform of gantry, and it is gradually super-seding other forms, on account of the follow-ing considerations: Occupying a…
Carpentry · Joinery
Internet Archive · Library of Congress · Public Domain Mark 1.0. Free to use for anything.