Building construction and superintendence, by F.E. Kidder ... (1896)
Kidder, Frank E. (Frank Eugene), 1859-1905 · New York, W.T. Comstock · leaf 101
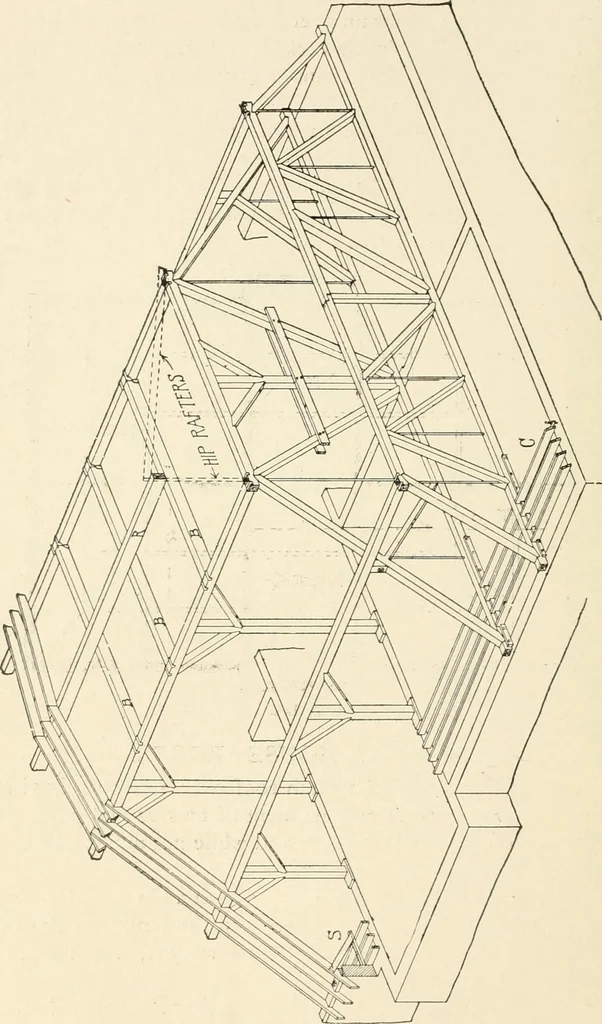
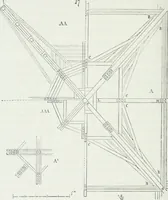
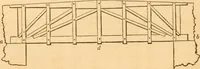
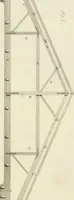
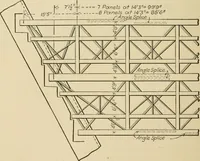
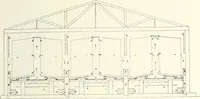
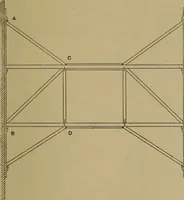
gs are generally covered with a hip roof, terminatingin a deck, and the size of the rooms and the length of the raftersusually necessitate the use of purlins to support the rafters andtrusses to support the purlins. Fig. 124 may be considered as representing the general arrange-ment of the… … The roof of this building is supposed to be hipped, the pitch roofterminating in a deck 18 feet inside of the wall line. The pitch of SCHOOL HOUSE ROOFS. 93 the roof is io| inches to the foot, and the wall plate is 3 feet 6 inchesabove the bottom of the ceiling joists. An economical construction…
Building
Internet Archive · Public Domain Mark 1.0. Free to use for anything.