Hasluck, Paul N. (Paul Nooncree), 1854-1931, ed · Philadelphia, D. McKay · leaf 289
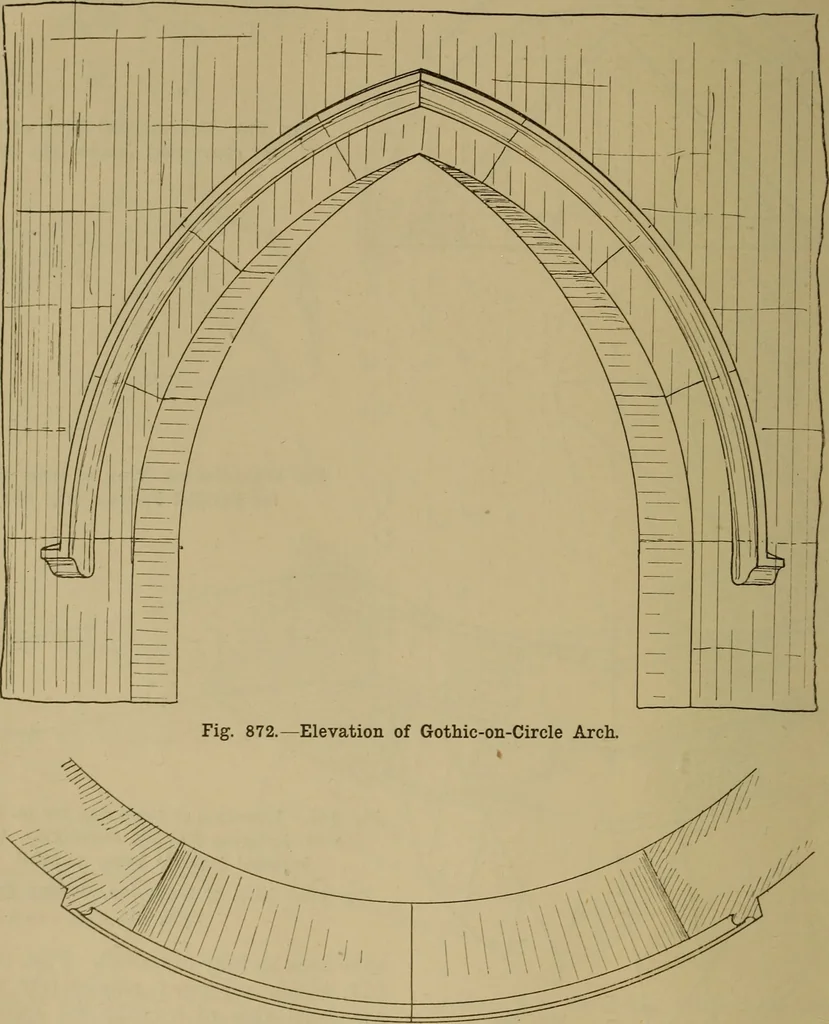
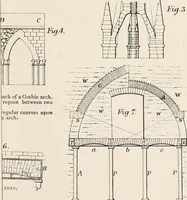
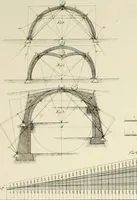
structing thesecentres when they are for a span of anordinary sifced opening. Fig. 877 showshow a block may be cut to connect the 264 CARPENTRY AND JOINERY. heads of the ribs, as at a (Fig. 876) ; andthe centre may be further strengthened byfixing in a tie, and bracing as indicated bythe dotted… … Fig. 873. Plan of Soffit (Fig. 872). of a stone arch the laggings are usually of a 872 and 873. The soffit of the arch at the stouter character, and put at intervals of springing converges, but finishes in a level 2 in. or more apart, so as to support the line. Details of the geometrical setting…
Carpentry · Joinery
Internet Archive · Library of Congress · Public Domain Mark 1.0. Free to use for anything.