Hasluck, Paul N. (Paul Nooncree), 1854-1931, ed · Philadelphia, D. McKay · leaf 290
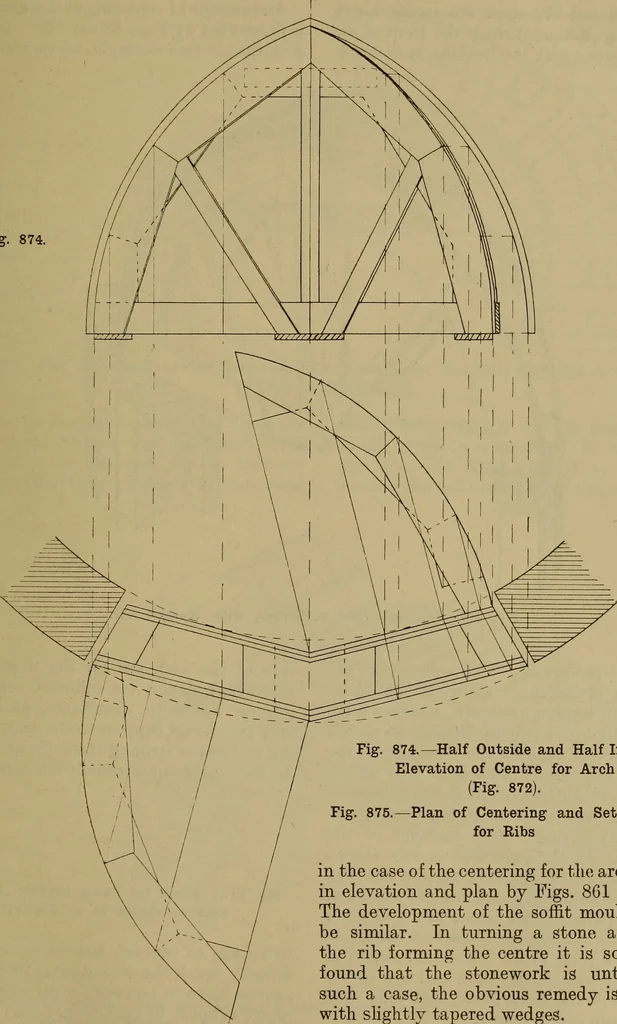
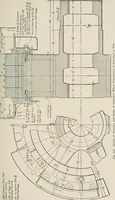
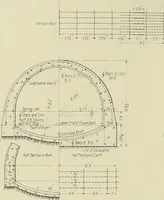
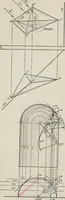
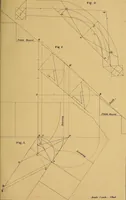
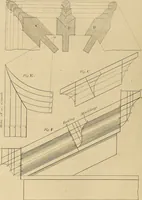
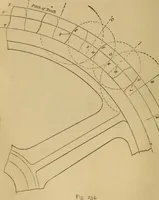
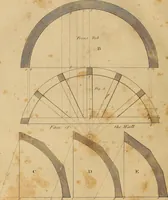
y of a 872 and 873. The soffit of the arch at the stouter character, and put at intervals of springing converges, but finishes in a level 2 in. or more apart, so as to support the line. Details of the geometrical setting stonework and tie the ribs together. out of the ribs and general construction… … Fig. 875 874.—Half Outside and Half InsideElevation of Centre for Arch (Fig. 872). 875.—Plan of Centering and Setting Outfor Ribs in the case of the centering for the arch shownin elevation and plan by Figs. 861 and 862.The development of the soffit mould wouldbe similar. In turning a stone arch…
Carpentry · Joinery
Internet Archive · Library of Congress · Public Domain Mark 1.0. Free to use for anything.