Hasluck, Paul N. (Paul Nooncree), 1854-1931, ed · Philadelphia, D. McKay · leaf 309
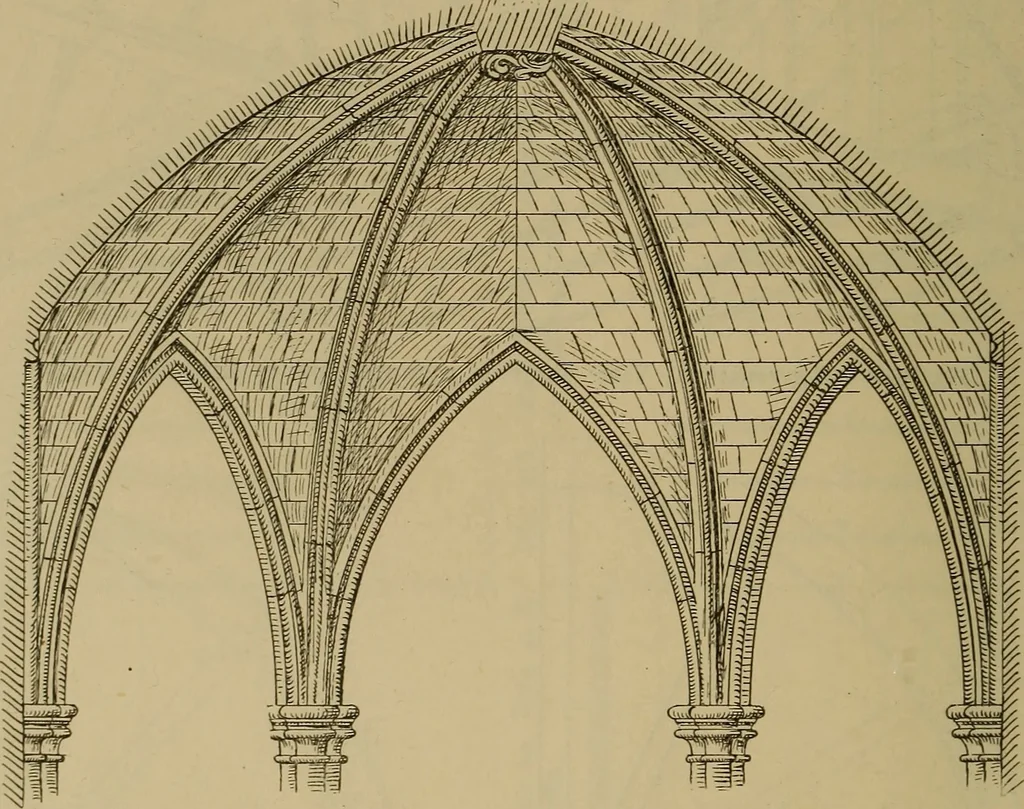
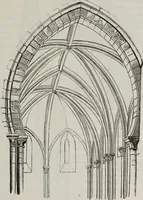
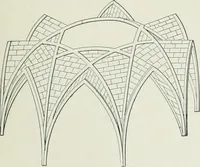
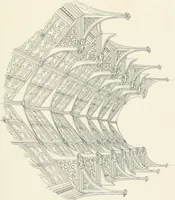
Fig. 923.—Elevation of Rib D (Fig. 916). … Fig. 924.—Sectional Elevation of Vaulting taken on Line A B (Fig. 925) method of drawing normals, or rather jointlines, of the voussoirs of the arch is shownat Fig. 913. First find the foci points of theellipse (ab), then, at the points where thejoint commences, draw lines from each focuspoint and…
Carpentry · Joinery
Internet Archive · Library of Congress · Public Domain Mark 1.0. Free to use for anything.