Hasluck, Paul N. (Paul Nooncree), 1854-1931, ed · Philadelphia, D. McKay · leaf 351
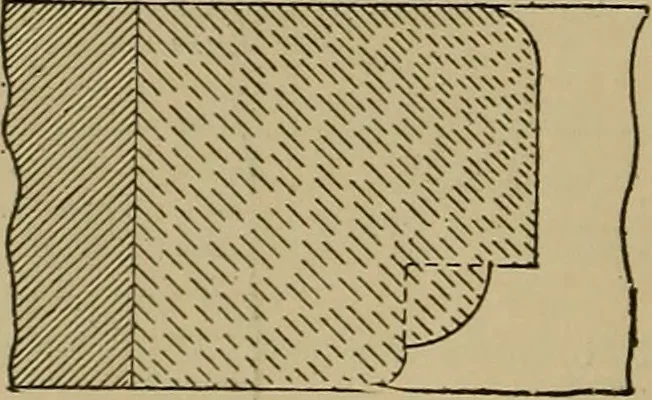
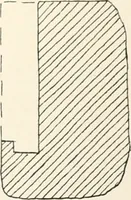
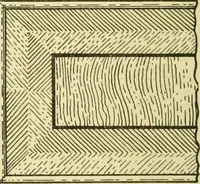
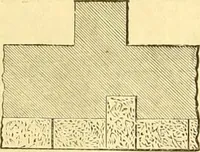
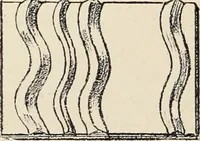
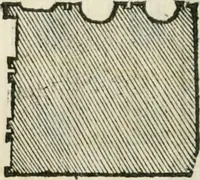
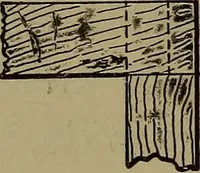
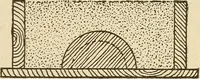
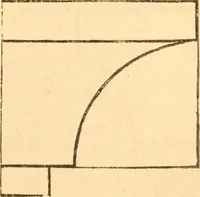
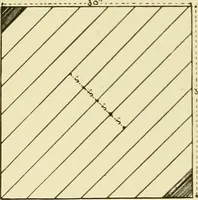
Fig. 1076.—Plan of Pier, etc. Fig. 1077.—Enlarged Detail Fig. 1078.—Horizontal Section of (Fig. 1075). Plan of Hook Stone. 14-in. Brick Pier and Jamb. set in towards the bottom when the frame islet into the step. Figs. 1071 to 1078 showframeless doors, Fig. 1071 being the frontelevation of a door…
Carpentry · Joinery
Internet Archive · Library of Congress · Public Domain Mark 1.0. Free to use for anything.